
Storage cabinetry
Tall and Pantry Cabinets, Wholesale and Factory-Direct
A tall cabinet is a single box that runs from the floor to somewhere near the ceiling, replacing a base and an upper with one enclosure and one door line. That is its whole argument: instead of storage split across two heights with a counter interrupting it, you get an uninterrupted column of shelves that a person can see into from top to bottom in one look.
Six are stocked, in three heights and four widths. Every one is 24 inches deep — the same footprint as the cabinets that carry the counter, so a tall unit ends a run flush rather than stepping out of it.
Stocked tall and pantry cabinets
Dimension drawing coming soon
15-inch Shaker Pantry Cabinet
Shaker


- 5/8" dovetail drawers
- 1/2" plywood box
- Soft-close
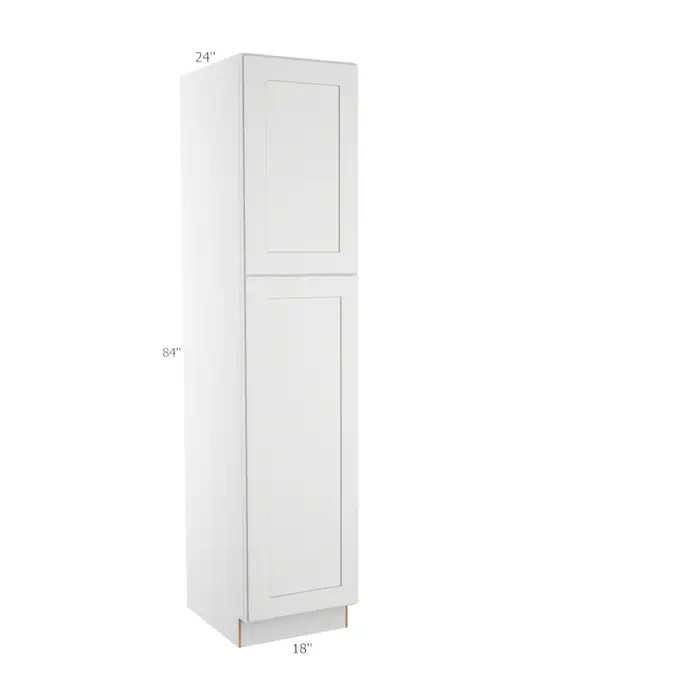
18-inch Shaker Pantry Cabinet
Shaker
- 5/8" dovetail drawers
- 1/2" plywood box
- Soft-close
Dimension drawing coming soon
24-inch Shaker Pantry Cabinet
Shaker
- 5/8" dovetail drawers
- 1/2" plywood box
- Soft-close
Dimension drawing coming soon
24-inch Shaker Tall Pantry Cabinet
Shaker
- 5/8" dovetail drawers
- 1/2" plywood box
- Soft-close
Dimension drawing coming soon
30-inch Shaker Pantry Cabinet
Shaker
- 5/8" dovetail drawers
- 1/2" plywood box
- Soft-close
Dimension drawing coming soon
30-inch Shaker Tall Pantry Cabinet
Shaker
- 5/8" dovetail drawers
- 1/2" plywood box
- Soft-close
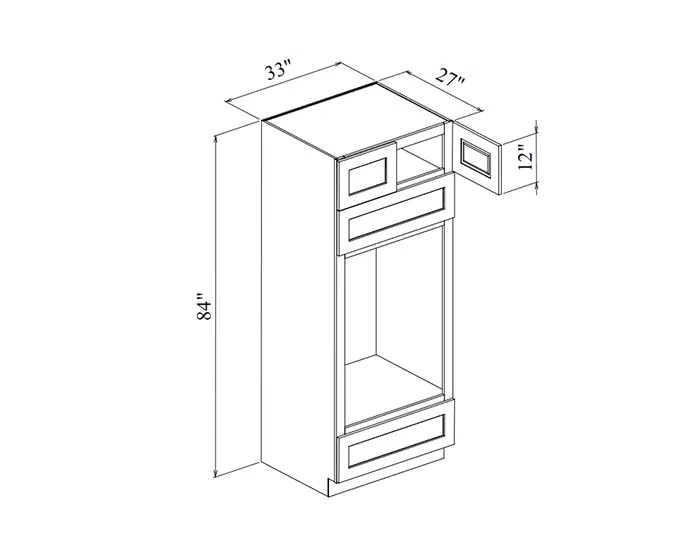
Oven Pantry Cabinet 33x84x27
Shaker
- 5/8" dovetail drawers
- 1/2" plywood box
- Soft-close
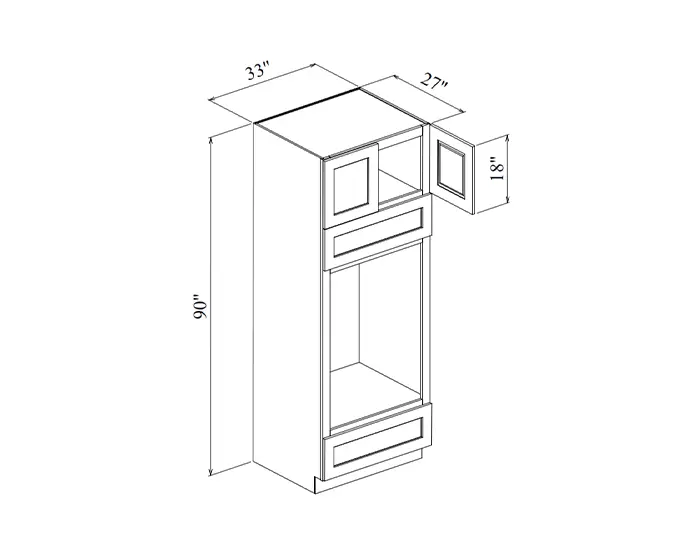
Oven Pantry Cabinet 33x90x27
Shaker
- 5/8" dovetail drawers
- 1/2" plywood box
- Soft-close
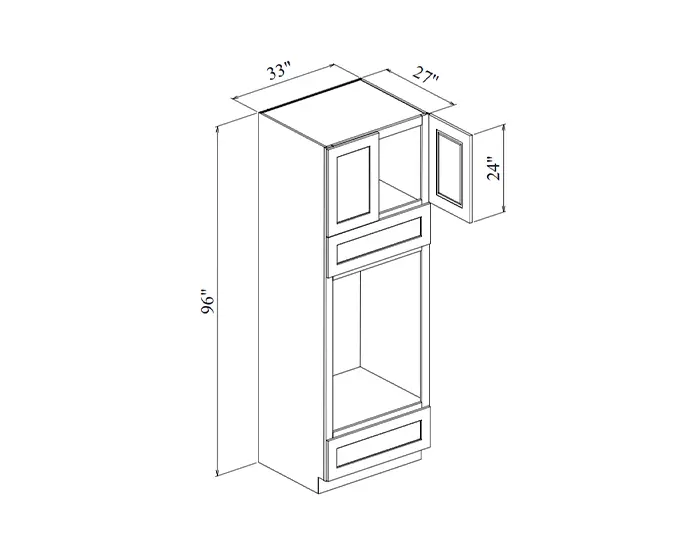
Oven Pantry Cabinet 33x96x27
Shaker
- 5/8" dovetail drawers
- 1/2" plywood box
- Soft-close
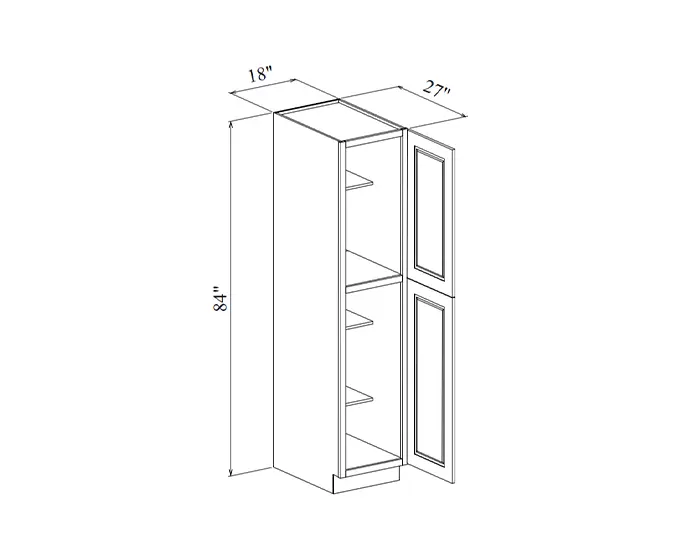
Tall Pantry Cabinet 18x84x27
Shaker
- 5/8" dovetail drawers
- 1/2" plywood box
- Soft-close
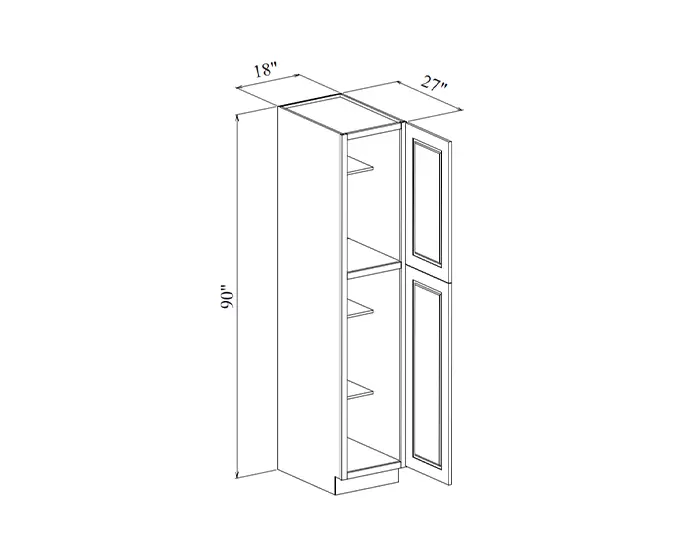
Tall Pantry Cabinet 18x90x27
Shaker
- 5/8" dovetail drawers
- 1/2" plywood box
- Soft-close
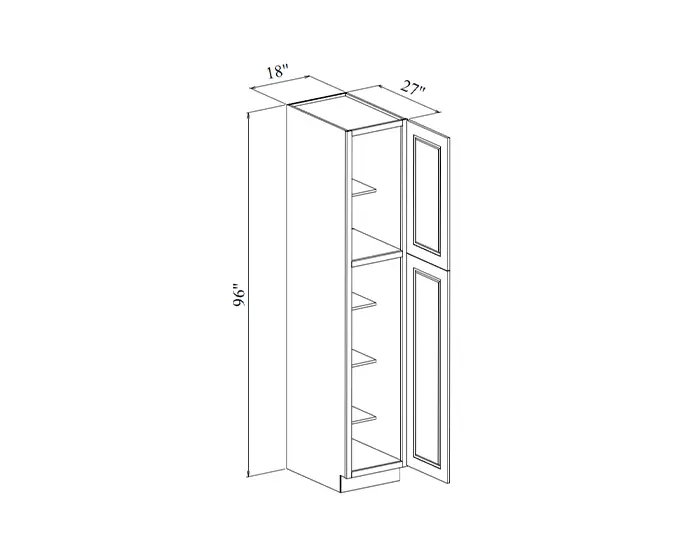
Tall Pantry Cabinet 18x96x27
Shaker
- 5/8" dovetail drawers
- 1/2" plywood box
- Soft-close
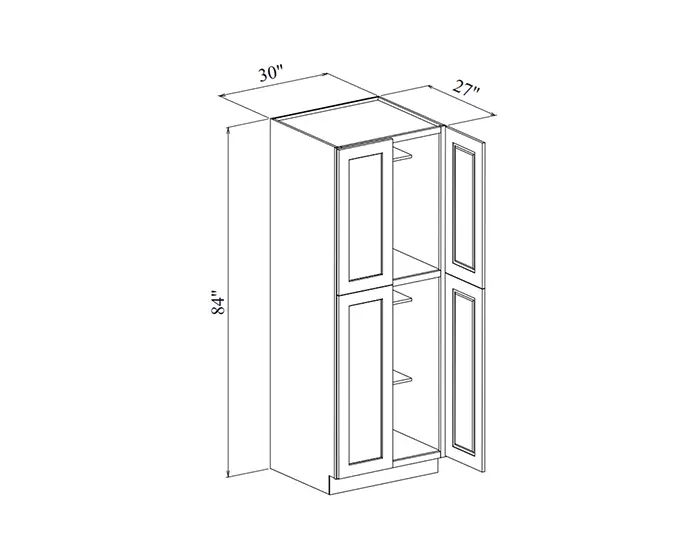
Tall Pantry Cabinet 4 Door 30x84x27
Shaker
- 5/8" dovetail drawers
- 1/2" plywood box
- Soft-close
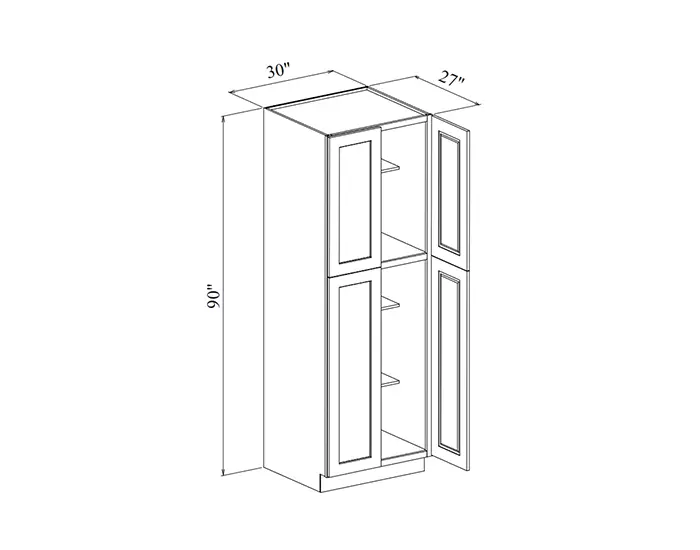
Tall Pantry Cabinet 4 Door 30x90x27
Shaker
- 5/8" dovetail drawers
- 1/2" plywood box
- Soft-close
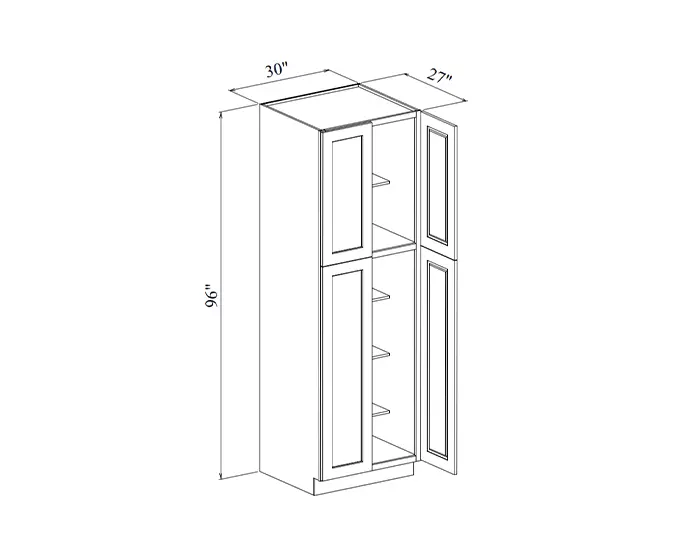
Tall Pantry Cabinet 4 Door 30x96x27
Shaker
- 5/8" dovetail drawers
- 1/2" plywood box
- Soft-close
Pick the height off the ceiling, not the contents
- 84 inches
- stops seven feet up. In a standard eight-foot room it leaves a foot of wall above, which reads as a deliberate gap and takes crown or a display ledge. Example: 24-inch Shaker pantry cabinet.
- 90 inches
- the middle option, and the one that lines up with a run of 42-inch uppers over a base cabinet, so the tops of everything land on the same line. Example: 30-inch Shaker pantry cabinet.
- 96 inches
- takes the cabinetry to the ceiling in a nine-foot room. Nothing collects dust on top, and the highest shelf becomes deliberate long-term storage. Under an eight-foot ceiling this height leaves nothing to tip or shim the box into — choose 84 or 90 inches there. Example: 30-inch Shaker tall pantry cabinet.
Measure the finished floor to the finished ceiling before choosing, and take the smallest reading in the room rather than an average — ceilings sag and floors slope, and a column this tall has no way to absorb the difference once it is standing.
Width changes what the cabinet is for
At 15 and 18 inches, a tall unit is a slot: one door, shelves you can reach across in a single motion, and a footprint narrow enough to squeeze in beside a fridge or at the dead end of a galley. Nothing gets lost at the back because there is no back to speak of.
At 24 and 30 inches it becomes a room fixture. Two doors open onto a shelf wide enough for cases and small appliances, and the interior is deep enough that pull-outs earn their cost — with a fixed shelf that wide, the back third is a place things go to be forgotten. The wider boxes are also the ones that carry a run visually: a 30-inch column at the end of a wall closes the composition the way a narrow one cannot.
Where the footprint pays for itself
The obvious use is dry goods at the end of a kitchen run, where a pantry column takes the walking route between the cooking zone and the door. Less obvious, and often better value: a laundry, where the same box swallows detergent, linen and the ironing board that has nowhere else to live; a mudroom or garage wall, where a finished cabinet closes off what would otherwise be open shelving; and either side of a built-in oven stack, where matching tall units make an appliance look installed rather than inserted.
One planning note: a column this size is a visual wall. Put it at the end of a run, not mid sight-line, or the room shortens.
Getting an eight-foot cabinet into the room
This is the size where ready-to-assemble stops being a price decision and becomes a practical one. A pre-built 96-inch cabinet has to be walked through the door, turned in a hallway and tipped upright under a ceiling it barely clears. Flat-packed, the same cabinet is a stack of panels that goes up a staircase, and it is stood up in its final position with the hardware already in the carton.
The build is the catalog standard: a 1/2-inch plywood carcass with metal L-brackets, a 3/4-inch solid-wood face frame, 3/4-inch adjustable plywood shelving on metal rests, 6-way adjustable concealed hinges, and CARB P2 / TSCA Title VI compliant panels. Anchor the column to the studs before loading it.
Related sections: base cabinets for the run a pantry ends, the whole catalog, the Shaker line in both finishes, and how buying direct from the factory changes the price.
Get a quote including pantry units