
Bathroom Vanity Sizes: 24 to 60-Inch Guide
By TC Wholesale Cabinetry · Editorial team
September 8, 2026 · 7 min read
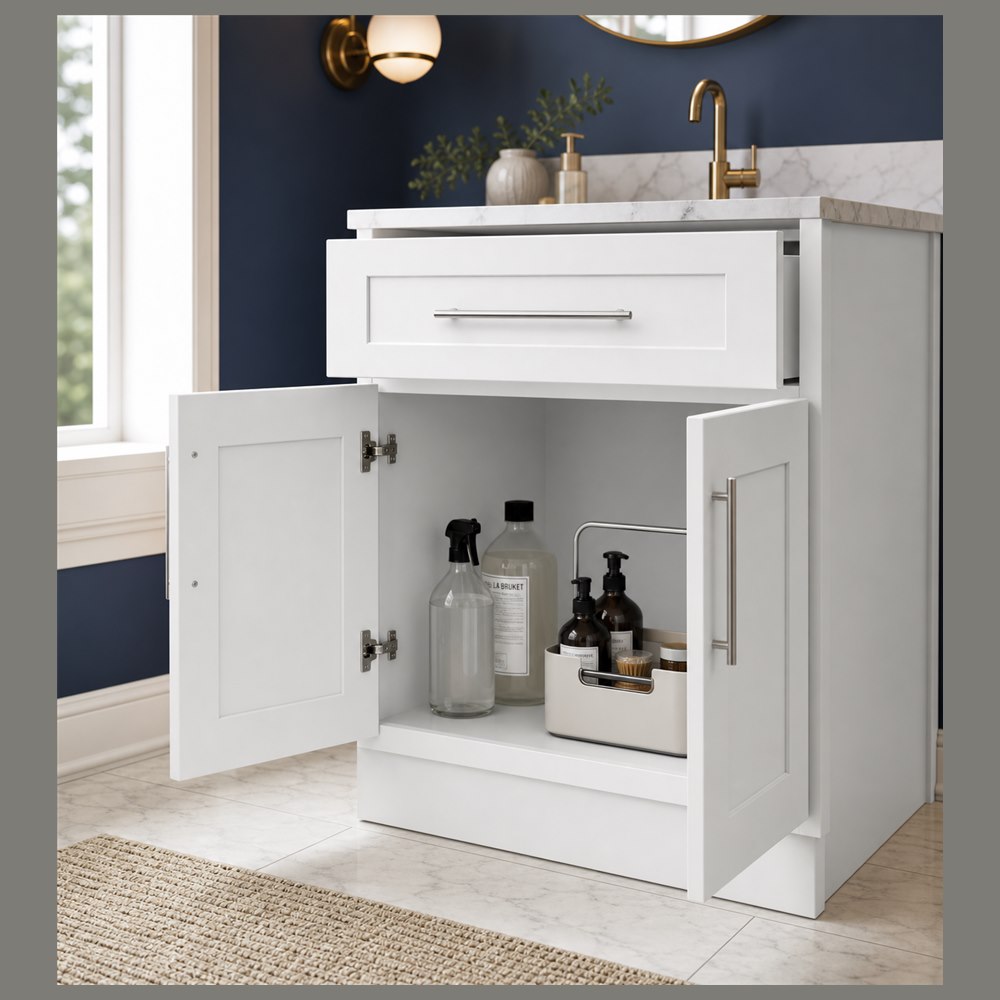
The short answer: bathroom vanities are 34½ inches high, 21 inches deep, and 24 to 60 inches wide. Same height as a kitchen base cabinet, three inches shallower, and width decides single vs double sink. A vanity is the simplest cabinet to size in the house — one depth, one height, five standard widths — and this guide maps each one to a vanity you can actually order.
For the full reference across every cabinet category, see our kitchen cabinet sizes and dimensions guide. The kitchen-floor companion is the base cabinet sizes and types guide — vanities borrow its construction and its 3-inch width logic, just narrowed for bathrooms.
Standard vanity dimensions
Height matches kitchen base cabinets at 34½ inches before the top, landing the finished surface at the familiar 36-inch mark most adults find comfortable. Depth steps back to 21 inches instead of 24 — bathrooms are smaller rooms, and three inches of floor space matters. Widths run 24, 30, 36, 48, and 60 inches: 24 to 36 for single sinks, 48 as the crossover, 60 for true double sinks. Like kitchen cabinets, vanity construction is standard enough that tops, sinks, and faucets are all built to meet these numbers.
Single sink or double sink?
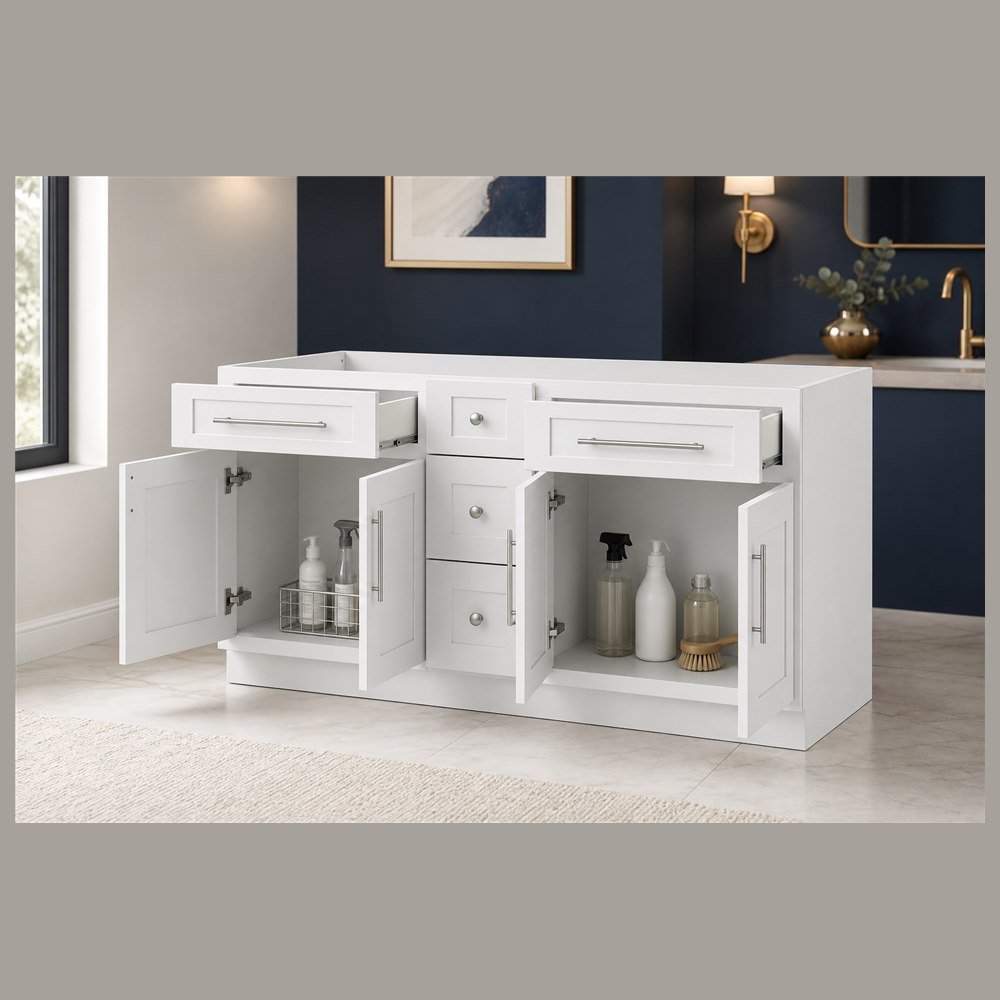
Under 48 inches, the answer is single sink — a 24-inch Shaker vanity cabinet suits powder rooms and tight baths, a 30-inch Shaker vanity cabinet is a common single-sink width in full baths, and a 36-inch Shaker vanity cabinet gives a single sink generous counter on both sides. At 48 inches you reach the crossover: a single large sink with sprawling counter, or a tight double for kids sharing a bath. At 60 inches the double sink is comfortable, with roughly 30 inches of personal zone per person. Do not squeeze two sinks into 48 inches for two adults — each person gets less elbow room than a single 24-inch vanity would give them alone.
Tops, sinks, and faucets: pairing rules
The cabinet is only the bottom two-thirds of a vanity: the top, sink, and faucet decide how it works. An undermount sink keeps the counter wipeable and preserves every inch of bowl depth; a drop-in is simpler to retrofit; a vessel bowl sits on top, so subtract its height from comfortable reaching — vessels pair best with 30-inch and shorter vanities, not tall ones. Match the faucet's hole spread to the top you order, and keep the mirror the same width as the vanity so splashes land on glass, not drywall. Backsplashes are cheap insurance wherever the top meets the wall.
Small-bathroom sizing tricks
In a 5-foot bath the vanity shares the wall with the toilet, and every inch counts. A 24-inch vanity usually leaves comfortable working space beside most toilets (confirm local code clearances before finalizing); an 18-inch vanity drawer base cabinet turns an otherwise dead sliver into drawer storage for toiletries. Wall-mount the faucet when the depth feels tight, keep the mirror the same width as the vanity so the composition reads intentional, and remember door swing: a vanity drawer base never fights the bathroom door the way an out-swinging cabinet door can. Measure the toilet centerline to the side wall before choosing — that one number decides 24 vs 30 inches more often than taste does.
Browse every width with exact specs in the vanity catalog, or see the whole standard grid in the cabinet catalog. Send your bathroom measurements with a free quote request and the vanity size gets specified for you, top and sink included in the plan.
Frequently asked questions about vanity sizes
How tall is a standard bathroom vanity?
A standard vanity box is 34½ inches tall, the same as a kitchen base cabinet. With the top installed, the finished surface lands near 36 inches — the height most adults find comfortable and the height standard faucets and mirrors assume.
How deep is a bathroom vanity?
Bathroom vanities are 21 inches deep, three inches shallower than kitchen base cabinets. The narrower depth preserves floor space in small bathrooms while still fitting standard sinks and plumbing.
What is the most common vanity width?
The 30-inch single-sink vanity is the most common width in full bathrooms — enough counter on both sides of the bowl without dominating the room. Powder rooms typically drop to 24 inches; shared primary baths step up to 60-inch doubles.
Can I put a double sink in a 48-inch vanity?
You can, but it is tight for two adults — each person gets about 24 inches of zone. A 48-inch vanity shines as a single sink with generous counter; reserve true doubles for 60 inches, where each side gets a comfortable 30 inches.
What size vanity fits a small 5-foot bathroom?
A 24-inch vanity is the safe pick beside a toilet in a 5-foot bath, leaving comfortable working clearance — always confirm local code requirements. Steal extra storage with an 18-inch drawer base in leftover inches rather than forcing a wider vanity against the toilet.
Vessel or undermount sink for a small bath?
Undermount, in most small baths: it preserves bowl depth, wipes clean in one motion, and adds no height to the vanity. Choose a vessel only when the vanity is short enough that the added bowl height still reaches comfortably — and confirm the faucet is tall enough to clear the vessel wall.
Measured the bathroom? Send the numbers and we'll specify the vanity size, top and sink included — request a free quote and we'll take it from there.
Keep reading
- Kitchen Cabinet Sizes & Dimensions: The Complete Guide
Base, wall, and tall cabinets follow a short menu of standard sizes. Here are the widths, heights, and depths that matter — in printable tables where every row maps to a cabinet you can order.
- Base Cabinet Sizes & Types: Standard Dimensions Explained
Every base cabinet is 34½ inches high and 24 inches deep — width is the only variable. Here are the standard widths and the six types that cover almost every kitchen, each linked to a real cabinet spec.
- How to Measure Your Kitchen for New Cabinets
A clear, repeatable way to measure your kitchen for new cabinets — wall-to-wall lengths, where to mark windows, doors, outlets, and appliances, and the working clearances that keep a layout livable.
- Recessed Medicine Cabinets: Fit, Size, and Install
Recessed medicine cabinets sit flush and save inches — but only if the wall cooperates. Studs, pipes, wires, sizing, and the safe install order.
Ready to plan your kitchen?
Send us your layout for a free, no-obligation quote, or browse the full factory-direct catalog of all-plywood Shaker cabinets.