
Base Cabinet Sizes & Types: Standard Dimensions Explained
By TC Wholesale Cabinetry · Editorial team
September 8, 2026 · 9 min read
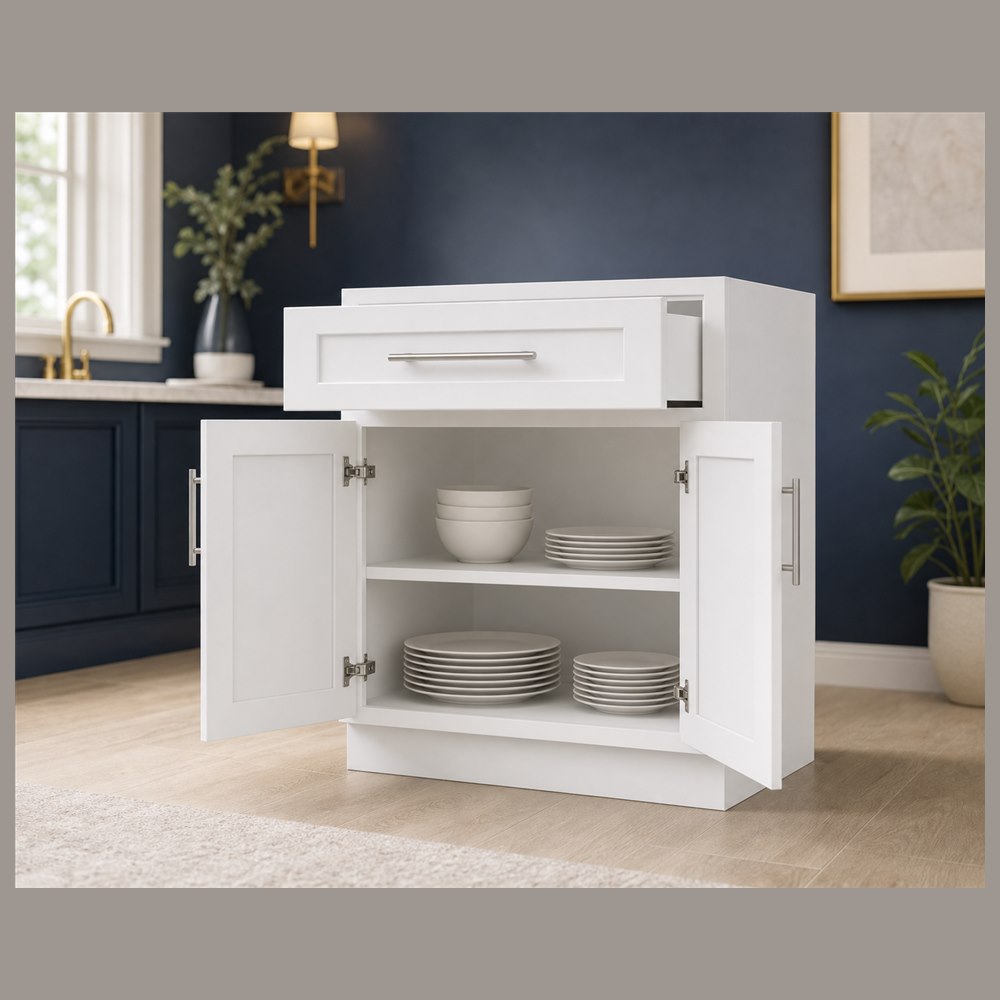
The short answer: standard base cabinets are 34½ inches high, 24 inches deep, and 9 to 48 inches wide in 3-inch steps. Height and depth never change; only width and interior layout do. A kitchen base run is assembled from six types — standard door bases, sink bases, drawer bases, blind-corner units, lazy Susans, and a short list of specialty boxes — and this guide maps each one to a cabinet you can actually order.
If you want the full picture across all four cabinet categories first, our kitchen cabinet sizes and dimensions guide lays out base, wall, tall, and vanity dimensions in printable tables. This page goes deep on base units only: the exact base cabinet sizes, what each type is for, and which widths do the heavy lifting in real kitchens.
What are the standard base cabinet dimensions?
Two of the three dimensions are fixed across the industry. The box is 34½ inches tall so that a standard countertop lands the work surface at 36 inches, the height dishwashers, ranges, and sinks are all engineered around. Depth is 24 inches, which plus a counter overhang gives a finished depth of about 25½ inches. Width is the planning variable: 9 to 48 inches in 3-inch increments (9, 12, 15, 18, 21, 24, 27, 30, 33, 36, 39, 42, 48). Single-door units generally run 9 to 21 inches; double-door units run 24 inches and up.
The six base cabinet types every kitchen uses
Almost every base run in an American kitchen is some combination of these six types. Learn what each one does and the layout practically designs itself.
1. Standard door base cabinets
The workhorse: a plain box with one door (9 to 21 inches) or two doors (24 to 48 inches) and an open interior with one adjustable shelf. Use them for general storage anywhere along the run. A 15-inch Shaker base cabinet fills narrow gaps beside appliances, an 18-inch Shaker base cabinet is the classic tray or cookie-sheet slot, and a 30-inch Shaker base cabinet or 36-inch Shaker base cabinet anchors the main storage stretches. The smallest standard box, the 9-inch single-door base cabinet, exists for exactly the leftover inches no standard width covers.
2. Sink base cabinets
Sink bases carry a false drawer front instead of a working drawer, because the bowl and plumbing occupy that space. Standard widths run 30 to 36 inches to clear the bowl plus supply and drain lines. A 36-inch Shaker sink base cabinet fits a standard drop-in or undermount bowl under a window, while a 33-inch Shaker farmhouse sink base cabinet is cut for an apron-front farmhouse sink. Size the sink base to the sink first, then plan the rest of the run around it — it is the one box that cannot move.
3. Drawer base cabinets
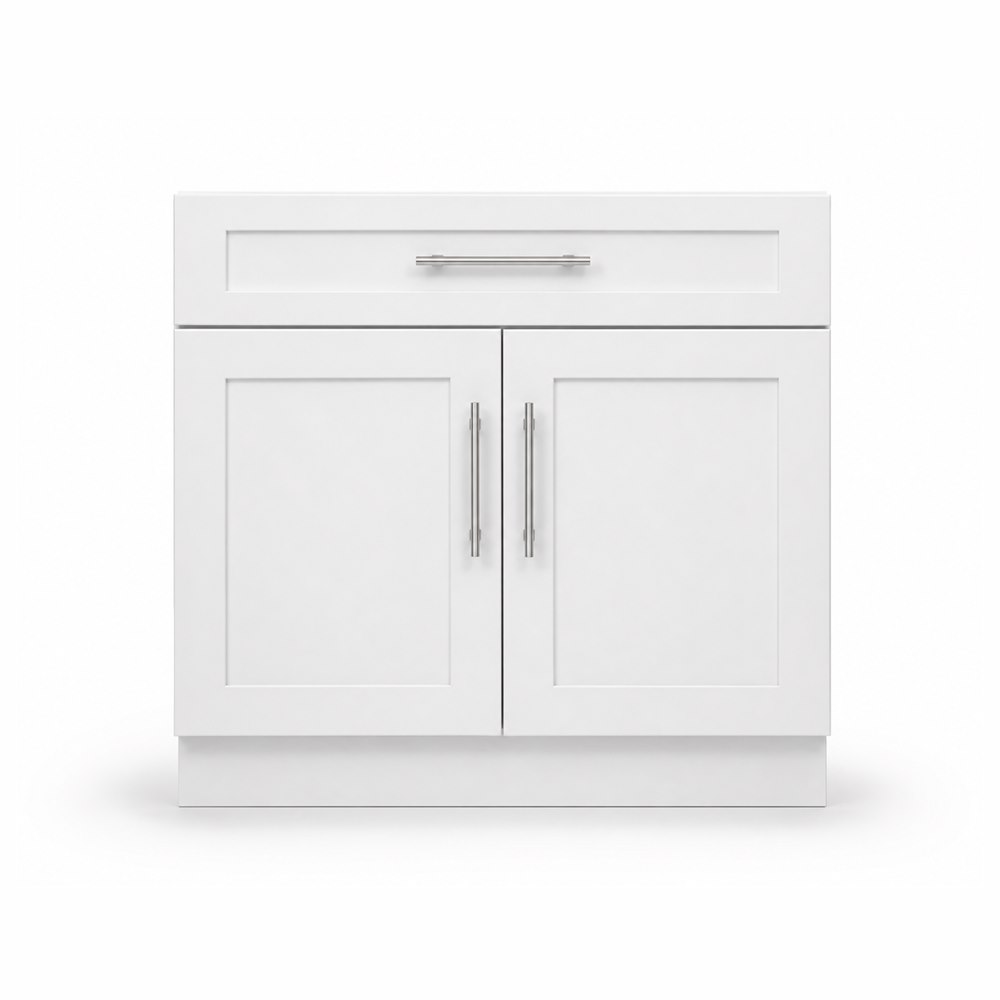
Drawer bases trade the door-and-shelf interior for stacked drawers, which hold more usable storage than a door base of the same width because nothing hides in the dark back corners. Common widths are 12, 15, 18, 21, 24, 30, and 36 inches with three drawers. An 12-inch 3-drawer base cabinet turns a filler-width gap into spice storage, a 24-inch 3-drawer base cabinet is the standard utensil and pot station beside a range, and a 36-inch 3-drawer base cabinet is the widest drawer storage most lines stock. If the budget allows only one upgrade over plain door bases, make it drawers.
4. Blind-corner base cabinets
Inside corners need a box that reaches into the dead space without blocking the neighboring run. A blind-corner unit like the 39-inch Shaker blind corner base cabinet pulls out from one side while the other side tucks behind the adjacent cabinet. Check the spec for the door swing and plan for the pull clearance the door swing needs — blind corners save space but punish layouts that ignore the swing.
5. Lazy Susan corner bases
The alternative corner solution is a rotating tray inside a corner box. The 36-inch Shaker lazy Susan base cabinet keeps corner storage reachable without kneeling into a dark cabinet, at the cost of a wider footprint than a blind corner. Choose lazy Susan when the corner stores daily-use items (pots, small appliances) and blind corner when it stores rarely touched overflow.
6. Specialty base cabinets
A short list of purpose-built boxes solves the problems standard units cannot. A 9-inch base spice rack cabinet turns 9 inches beside a range into full-height pull-out storage. A 18-inch waste basket base cabinet hides trash and recycling on slides. A 30-inch base microwave cabinet parks the microwave at counter height with ventilation clearance. None of these is mandatory, but one or two per kitchen is what separates a planned layout from a row of plain boxes.
Which widths do the heavy lifting?
You do not need all fourteen widths. Most kitchens lean on five: a 36-inch sink base under the window, a 30- or 36-inch standard base beside the range, an 18- or 24-inch drawer base for utensils, a 15-inch filler-width box for narrow gaps, and a corner unit where runs meet. Lay the run from largest to smallest starting at the fixed points (sink, range, refrigerator), and absorb whatever inches remain with a 3- or 6-inch filler strip rather than a custom-width box — that is what fillers exist for.
The measuring behind all of this matters more than the choosing: every width decision depends on accurate wall lengths, ceiling height, and marked plumbing and outlet positions. Walk through it with our guide to measuring a kitchen for cabinets before you lock a list, and if you want to see how these same standard boxes ship flat and assemble on site, the ready-to-assemble Shaker guide picks up where sizing leaves off.
Ready to browse by size? The base cabinet catalog lists every width above with exact specs, and the full cabinet catalog covers wall, tall, and vanity units in the same standard grid. Send your wall measurements with a free quote request and the sizes get specified for you, fillers and corner units included.
Frequently asked questions about base cabinet sizes
How tall is a standard base cabinet?
A standard base cabinet box is 34½ inches tall without a countertop. Add a countertop of ¾ inch to 1½ inches and the finished work surface lands at roughly 36 inches, matching the height dishwashers, slide-in ranges, and standard sinks are designed around.
How deep are base cabinets?
Base cabinets are 24 inches deep, an industry standard shared with tall cabinets. With the usual counter overhang, the finished countertop depth is about 25½ inches, which is exactly what slide-in ranges and drop-in sinks are sized to meet.
What widths do base cabinets come in?
Base cabinet widths step in 3-inch increments from 9 to 48 inches. Single-door units generally run 9 to 21 inches and double-door units 24 inches and up. Leftover inches get absorbed by filler strips, so you never need a custom-width box.
What size base cabinet goes under a kitchen sink?
Use a 30- to 36-inch sink base for a standard drop-in or undermount bowl, sized to clear the basin plus supply and drain lines. A 33-inch unit is the common width under an apron-front farmhouse sink.
Are drawer bases better than door bases?
For daily-use storage, yes: drawers keep everything visible and reachable, while door bases hide items in deep, dark interiors. A common upgrade path is drawers beside the range and under the prep zone, with cheaper door bases where storage is rarely touched.
What do I put in a kitchen corner, blind corner or lazy Susan?
Pick a lazy Susan for daily-use corner storage and a blind corner for rarely touched overflow. Lazy Susans cost more footprint but keep everything reachable; blind corners save inches but need clear door-swing space to work.
Have your wall measurements ready? Send them over and we'll map them to standard base sizes and price the run — request a free quote and we'll take it from there.
Keep reading
- Kitchen Cabinet Sizes & Dimensions: The Complete Guide
Base, wall, and tall cabinets follow a short menu of standard sizes. Here are the widths, heights, and depths that matter — in printable tables where every row maps to a cabinet you can order.
- How to Measure Your Kitchen for New Cabinets
A clear, repeatable way to measure your kitchen for new cabinets — wall-to-wall lengths, where to mark windows, doors, outlets, and appliances, and the working clearances that keep a layout livable.
- Ready-to-Assemble Shaker Cabinets: The Complete Guide
Why the five-piece Shaker door stays the safe, timeless choice — and how ready-to-assemble Shaker cabinets deliver it factory-direct, in white and gray.
- Small Kitchens, Standard Cabinets: Sizes That Fit
A small kitchen does not need custom boxes — it needs the narrow end of the standard menu. Here are the widths, heights, and corner units that make tight layouts work, each linked to a real cabinet spec.
- Kitchen Cabinet Layouts and Fillers: L, Galley, U
Pick the layout that fits your room — L-shape, galley, or U-shape — then plan the filler strips that make stock cabinet widths fit wall to wall without binding doors or drawers.
- Corner Cabinets and Lazy Susans: Sizes That Work
The corner is where kitchens lose storage. Here is how blind corners, lazy susans, and easy-reach cabinets compare on size, access, and cost — and which one fits your layout.
Ready to plan your kitchen?
Send us your layout for a free, no-obligation quote, or browse the full factory-direct catalog of all-plywood Shaker cabinets.