
Corner Cabinets and Lazy Susans: Sizes That Work
By TC Wholesale Cabinetry · Editorial team
September 8, 2026 · 7 min read
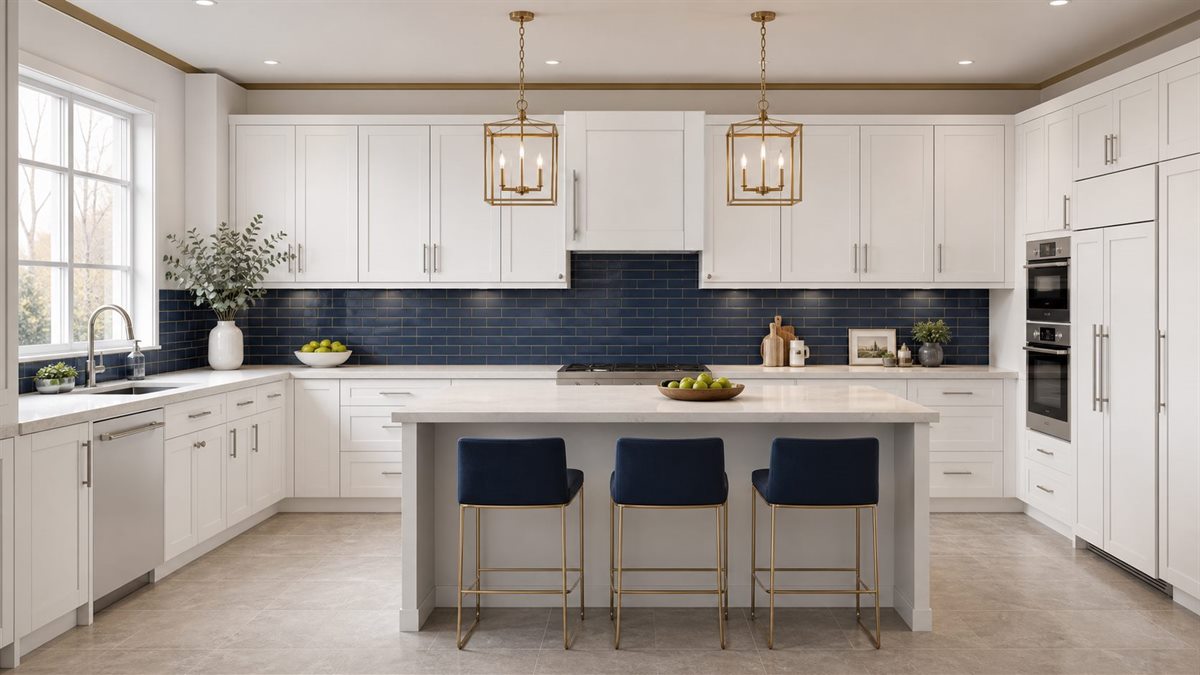
The short answer: a corner cabinet works when the opening is wide enough to reach inside and the interior has a job. Blind corners hide depth, lazy susans spin it into reach, and easy-reach designs open it up — each needs different clearances, and picking the wrong one turns 6 cubic feet into a junk drawer.
What are the three corner cabinet types?
- Blind corner: one cabinet run passes the corner and the adjoining run butts into its side. Cheapest on paper — but the back half is reachable only by kneeling, so most owners lose it. A 39-inch Shaker blind corner base is the common stock size, with a pull-out required to make it honest storage.
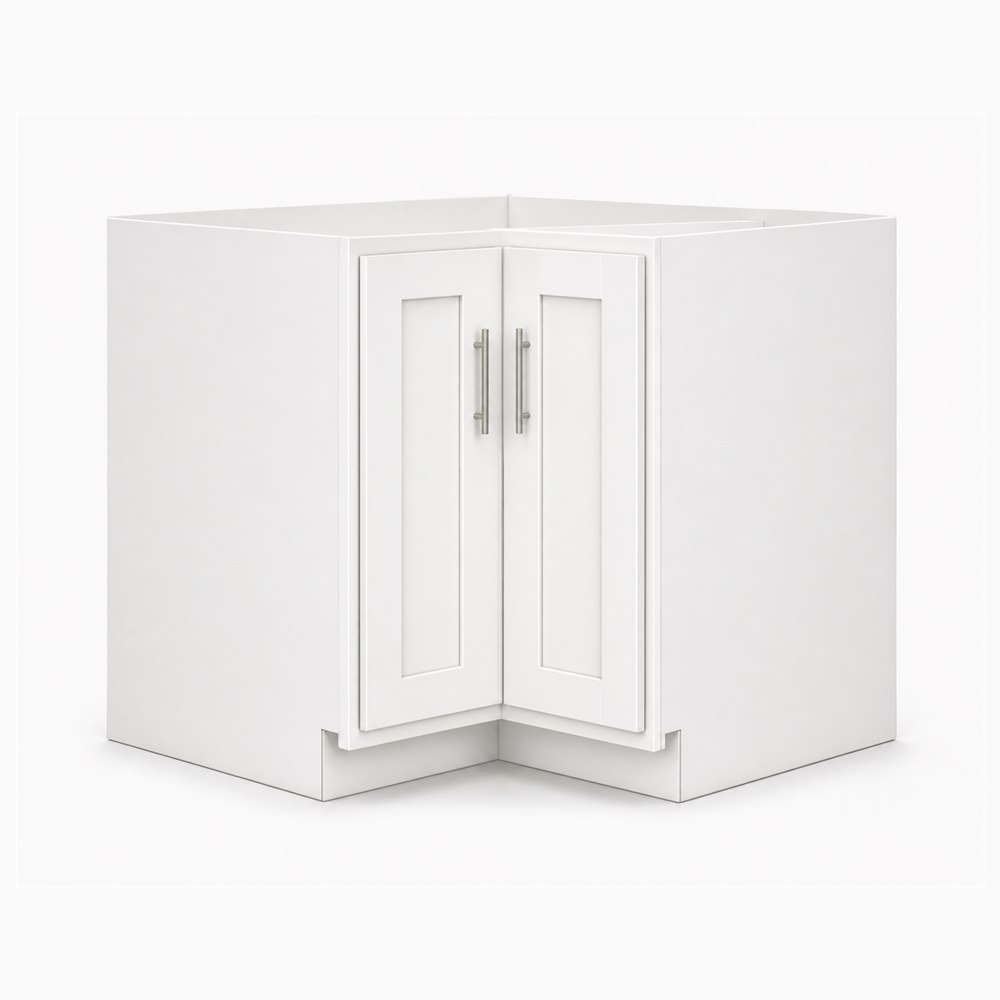
- Lazy susan: a 36-inch square corner base with spinning trays that bring the back to the front. The 36-inch Shaker lazy susan base is the standard footprint — full-round trays suit round items, D-shaped trays suit square ones.
- Easy-reach / diagonal: the corner is cut at 45 degrees with a wide door or bi-fold, opening the whole interior at once. Best access, largest door swing — check clearance against appliances and traffic before choosing it.
What size is a standard corner cabinet?
Base corner cabinets run 33 to 42 inches per side depending on type: lazy susan bases are typically 36 by 36 inches square, blind corners 36 to 42 inches wide with a narrower door, and diagonal easy-reach fronts around 24 inches across the face. Wall corners follow the same logic smaller — a 24-inch Shaker corner wall cabinet is the usual stock answer. Height and depth match the runs they join (34-1/2 inches high, 24 deep for bases), so-corner planning is about width and access, not height. Our cabinet sizes guide lists the full dimensional table.
Which corner option wastes the least space?
Ranked by usable access: easy-reach first (whole interior visible), lazy susan second (everything spins to the front, with some dead triangles), blind corner last unless fitted with a pull-out system — an unfitted blind corner wastes roughly half its volume. The honest math: a cheap blind corner plus a quality pull-out often costs near a lazy susan, so compare fitted-to-fitted, not box-to-box. Pull-outs, half-moon trays, and kidney-shaped susans are the accessories that convert dead corners into working storage; plan them with the layout, not after install. Our layouts and fillers guide shows where corners sit in each floor plan.
Questions homeowners actually ask
Can I put drawers in a corner?
Not in the corner itself — drawer boxes need straight runs. Corner drawers exist as specialty diagonal units but cost multiples of a standard drawer bank. The practical move is drawers on both flanks and a susan or easy-reach in the middle.
Is a blind corner ever the right choice?
Yes, when the budget is tight and the run must pass the corner anyway — but only with a pull-out fitted from day one. An unfitted blind corner is the highest-regret cabinet in kitchen surveys of owner complaints: cheap to buy, expensive in daily annoyance.
What goes on a lazy susan?
Heavy, round, and frequently used: pots, small appliances, oils and vinegars. Light items migrate to the back triangles and get forgotten — reserve susans for things with weight and a daily job.
Do corner cabinets need fillers?
Usually yes on at least one side — doors and susan trays need swing clearance past handles and adjacent fronts. Plan 1 to 3 inches per the layout guide rather than discovering the rub after install.
Planning the runs around the corner? Browse sizes in the cabinet catalog and get the whole layout priced at once with a free quote.
Send the wall measurements and note which corners you have — request a free quote and the corner hardware gets specced with the rest.
Keep reading
- Kitchen Cabinet Sizes & Dimensions: The Complete Guide
Base, wall, and tall cabinets follow a short menu of standard sizes. Here are the widths, heights, and depths that matter — in printable tables where every row maps to a cabinet you can order.
- Base Cabinet Sizes & Types: Standard Dimensions Explained
Every base cabinet is 34½ inches high and 24 inches deep — width is the only variable. Here are the standard widths and the six types that cover almost every kitchen, each linked to a real cabinet spec.
- Kitchen Cabinet Layouts and Fillers: L, Galley, U
Pick the layout that fits your room — L-shape, galley, or U-shape — then plan the filler strips that make stock cabinet widths fit wall to wall without binding doors or drawers.
Ready to plan your kitchen?
Send us your layout for a free, no-obligation quote, or browse the full factory-direct catalog of all-plywood Shaker cabinets.