
Small Kitchens, Standard Cabinets: Sizes That Fit
By TC Wholesale Cabinetry · Editorial team
September 8, 2026 · 8 min read
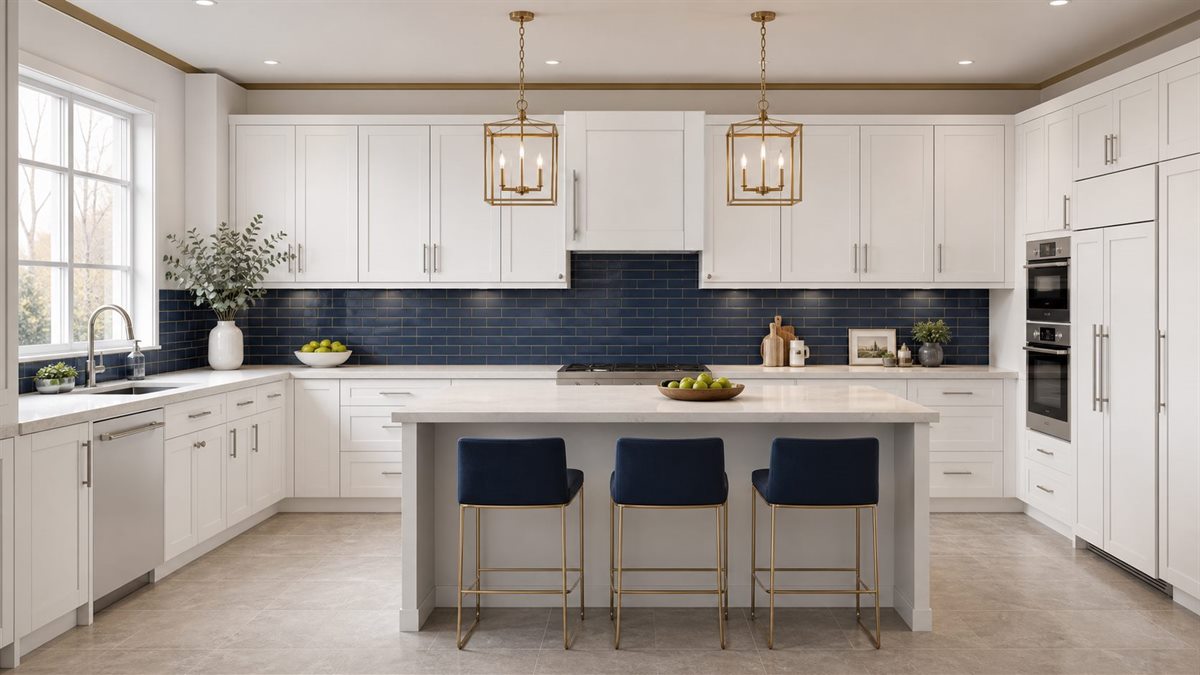
The short answer: A small kitchen fits standard cabinets end to end: narrow 9- and 12-inch bases fill slim gaps, 30-, 36- and 42-inch-high wall cabinets use the full wall height, corner units recover dead corners, and an 18-inch-wide tall pantry adds storage without widening the footprint. Nothing here is custom — every size below comes from the standard menu that counters, sinks, and appliances are built around.
If you want the complete dimension tables first, our kitchen cabinet sizes and dimensions guide lays out every standard width, height, and depth in printable form. This page is the small-kitchen application of that menu: which narrow widths to reach for, how high to take wall cabinets, what to do with corners, and where a tall unit earns its floor space. Pair it with our guide to measuring a kitchen for cabinets so every inch below starts from real wall numbers.
Which narrow base cabinets rescue slim gaps?
Standard base widths start far narrower than most people expect: 9, 12, 15, and 18 inches, all the same 34½-inch height and 24-inch depth as their wider siblings. That means a leftover strip beside a doorway or appliance takes a real cabinet, not a hacked filler panel. A 9-inch single-door base or a 9-inch spice pull-out turns a sliver into reachable storage; a 12-inch base or 12-inch drawer base holds trays, pans, or utensils. Step up to a 15-inch base or an 18-inch base — including the 18-inch pull-out base — and the unit graduates to genuine prep or trash-pull-out duty. Our base cabinet sizes and types breakdown maps each of these widths to its job.
How high should wall cabinets go when every inch counts?
Up. Wall cabinets come 12 inches deep in 30-, 36-, and 42-inch heights, and in a small kitchen the tallest height the ceiling allows is usually the right call — upper inches that would sit empty elsewhere become everyday storage for light items. Narrow widths keep pace: a 9-by-30-inch wall cabinet, a 12-by-30-inch wall cabinet, a 15-by-30-inch wall cabinet, or an 18-inch wall cabinet slots over a coffee station or beside a window where a 24-inch box would never fit. Over a refrigerator or doorway, low bridge-height units such as a 30-by-15-inch bridge cabinet reclaim space most layouts abandon. Keep the standard 18-inch gap between counter and wall cabinet bottom so small appliances still slide underneath.
What solves corners without custom boxes?
Corners swallow more small kitchens than short walls do, and standard corner units exist precisely for that. At the base, a 36-inch lazy Susan base or the 33-inch corner lazy Susan rotates deep storage into reach, while a 39-inch blind-corner base pushes usable depth into the dead leg of an L. Up top, a 24-inch corner wall cabinet or a 24-by-36-inch diagonal corner wall cabinet keeps the upper corner working instead of decorative. Plan the corner first, then let straight runs take whatever wall length remains — the reverse order is how corners end up as wasted voids.
Where does a tall pantry earn its footprint?
One slim tall unit often stores more than two extra base cabinets while occupying less floor. Standard tall pantries run 84, 90, and 96 inches high at 24 inches deep, and the narrowest are only 18 inches wide — an 18-by-96-inch tall pantry carries shelf upon shelf of dry goods on a footprint smaller than a dishwasher. Households needing broader storage step to a 24-inch tall pantry or a 30-by-96-inch four-door pantry. Match the pantry height to the wall cabinets so the run reads as one line, and check ceiling height and soffits before choosing between 84, 90, and 96.
How do you close odd inches without custom sizes?
Walls are rarely straight and almost never land on an exact 3-inch multiple, which is why standard fillers ship alongside standard boxes. A 3-inch base filler or a 3-inch wall filler gets trimmed and scribed on site to absorb the difference between the cabinet run and the actual wall — including out-of-plumb corners in older rooms. Taller gaps take a 3-by-96-inch tall filler. Budget one filler per wall end in the plan, and browse the full cabinet catalog to confirm each filler height matches its run before ordering.
Questions small-kitchen owners actually ask
Can standard cabinets fit a galley kitchen with no long straight runs?
Yes. Widths step in 3-inch increments from 9 to 48 inches, so short runs combine exactly like long ones: a 60-inch stretch can pair a 24-inch drawer base with a 36-inch sink base. Sketch each wall separately with our measuring guide, fill it left to right, and close leftover inches with fillers.
Which wall cabinet height suits a standard 8-foot ceiling?
With 96 inches of height, 42-inch wall cabinets stacked over a standard 18-inch backsplash gap use the wall from counter to ceiling with minimal crown. Lower 30- or 36-inch units leave open space above that collects dust in a small room. Confirm your exact ceiling height and any soffits in our measuring guide before choosing.
What fills a 2-inch gap between the last cabinet and the wall?
A standard 3-inch filler, trimmed on site, or a narrow 9-inch unit such as a spice pull-out when the gap is wider. Walls are rarely straight, so installers scribe fillers to absorb the difference rather than forcing a box tight. Our sizes guide lists filler options alongside every width table for exactly this situation.
Tall pantry or more base cabinets — which helps a small kitchen more?
A tall pantry usually wins, because one 18-inch-wide unit reaching 84 to 96 inches high adds several cubic feet on a footprint smaller than a dishwasher. Base cabinets give countertop workspace but duplicate what the run already offers. Households short on food storage should claim vertical inches first, then extend base runs.
Do corner cabinets waste space in a small kitchen?
Only when the corner is left empty or given a blind unit with no pull-out. A lazy Susan base or a diagonal wall cabinet turns the same square feet into reachable storage instead of a dark void. Plan the corner first with our base sizes breakdown, then let straight runs take whatever wall length remains.
Ready to lay out your own walls? Compare widths and heights across the cabinet catalog, double-check the parent cabinet sizes guide for any dimension above, and work each wall through the measuring guide before you commit.
Standard sizes already solve small kitchens — the only custom work is the measuring. Request a free quote with your wall lengths and ceiling height, and build the layout from boxes that fit.
Keep reading
- Kitchen Cabinet Sizes & Dimensions: The Complete Guide
Base, wall, and tall cabinets follow a short menu of standard sizes. Here are the widths, heights, and depths that matter — in printable tables where every row maps to a cabinet you can order.
- Base Cabinet Sizes & Types: Standard Dimensions Explained
Every base cabinet is 34½ inches high and 24 inches deep — width is the only variable. Here are the standard widths and the six types that cover almost every kitchen, each linked to a real cabinet spec.
- How to Measure Your Kitchen for New Cabinets
A clear, repeatable way to measure your kitchen for new cabinets — wall-to-wall lengths, where to mark windows, doors, outlets, and appliances, and the working clearances that keep a layout livable.
Ready to plan your kitchen?
Send us your layout for a free, no-obligation quote, or browse the full factory-direct catalog of all-plywood Shaker cabinets.