
Wall Cabinet Sizes & Heights: Standard Dimensions Explained
By TC Wholesale Cabinetry · Editorial team
September 8, 2026 · 8 min read
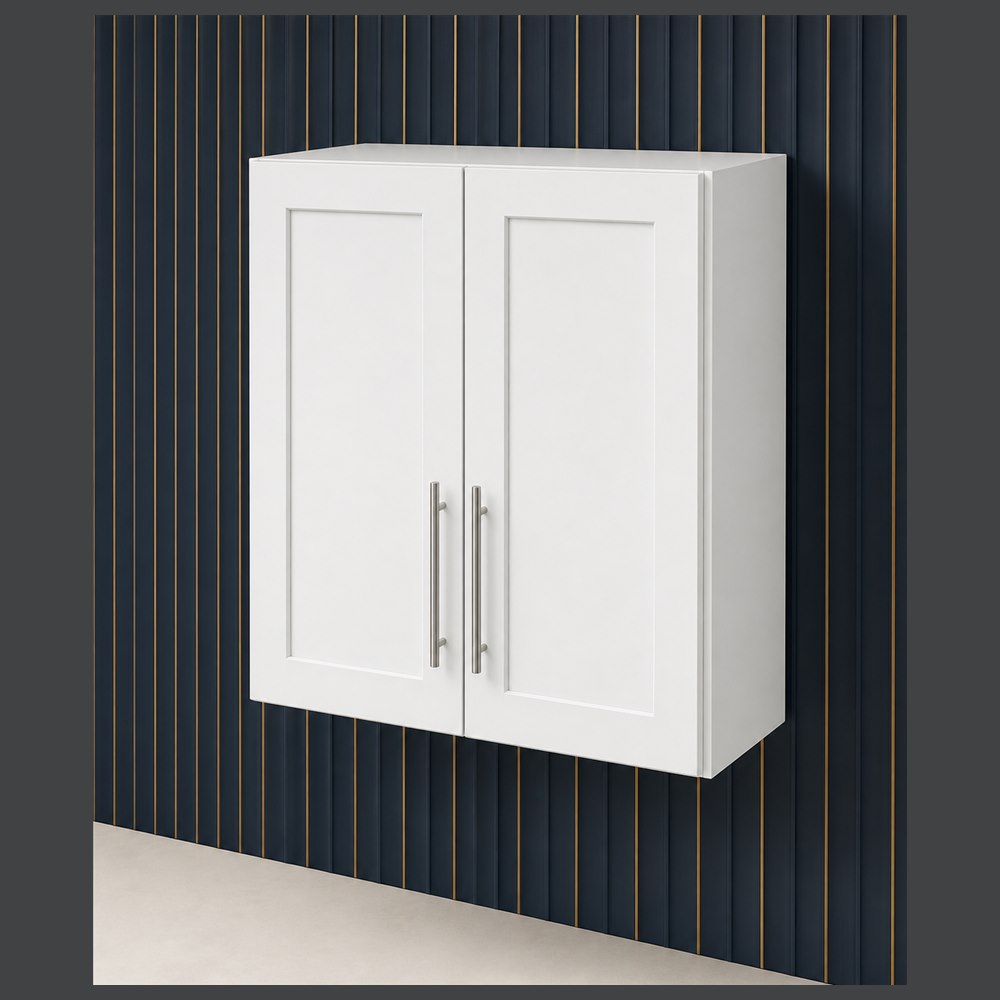
The short answer: standard wall cabinets are 12 inches deep, come in 30, 36, and 42-inch heights, and run 9 to 48 inches wide in 3-inch steps. They hang with the bottom edge 18 inches above the countertop. The only real decision is height, and height is decided by your ceiling — not by taste. Everything below maps each size and type to a cabinet you can actually order.
This page goes deep on wall units only. For the full reference across base, wall, tall, and vanity dimensions, see our kitchen cabinet sizes and dimensions guide, and for the boxes that sit on the floor below these, the base cabinet sizes and types guide is the matching companion.
What are the standard wall cabinet dimensions?
Depth is fixed at 12 inches — half the depth of a base cabinet — so uppers never crowd the work surface and the bottom shelf stays within reach. Widths follow the same 9-to-48-inch, 3-inch grid as every other cabinet category. Height is the variable that matters: 30, 36, and 42 inches, plus short 12- to 18-inch units that bridge over a range or refrigerator. Those three heights exist to meet three ceiling situations, which is the next section.
Pick height by ceiling, not by taste
On a standard 8-foot ceiling, a 30-inch wall cabinet mounted at the usual height leaves a traditional soffit gap above it — the classic look with a dust-collecting ledge. A 30-inch Shaker wall cabinet is the default choice here and pairs with an 84-inch pantry so the tops align. Step up to a 36-inch Shaker wall cabinet and most of that gap closes for noticeably more storage. A 42-inch cabinet runs nearly to an 8-foot ceiling for full-height storage with no soffit at all — the modern look, and the most cubic inches per dollar of the three.
On a 9-foot ceiling, 36- and 42-inch cabinets are the natural picks, often stacked with short 12- to 15-inch units above to run truly floor to ceiling. Whatever you choose, keep one rule: the bottom of every wall cabinet in the kitchen sits at the same height — 18 inches above the finished counter — so the line reads straight across the room and the first shelf stays reachable.
The wall cabinet types that matter
Standard single and double-door uppers
The everyday box: one door from 9 to 21 inches wide, two doors from 24 inches up. An 18-inch Shaker wall cabinet fills narrow stretches beside windows and ranges, a 24-inch Shaker wall cabinet in the taller 36-inch height is a widely used choice, and 30- and 36-inch doubles carry the main overhead storage. Mirror the base layout above the counter and the kitchen reads as one plan, not two.
Glass-door wall cabinets
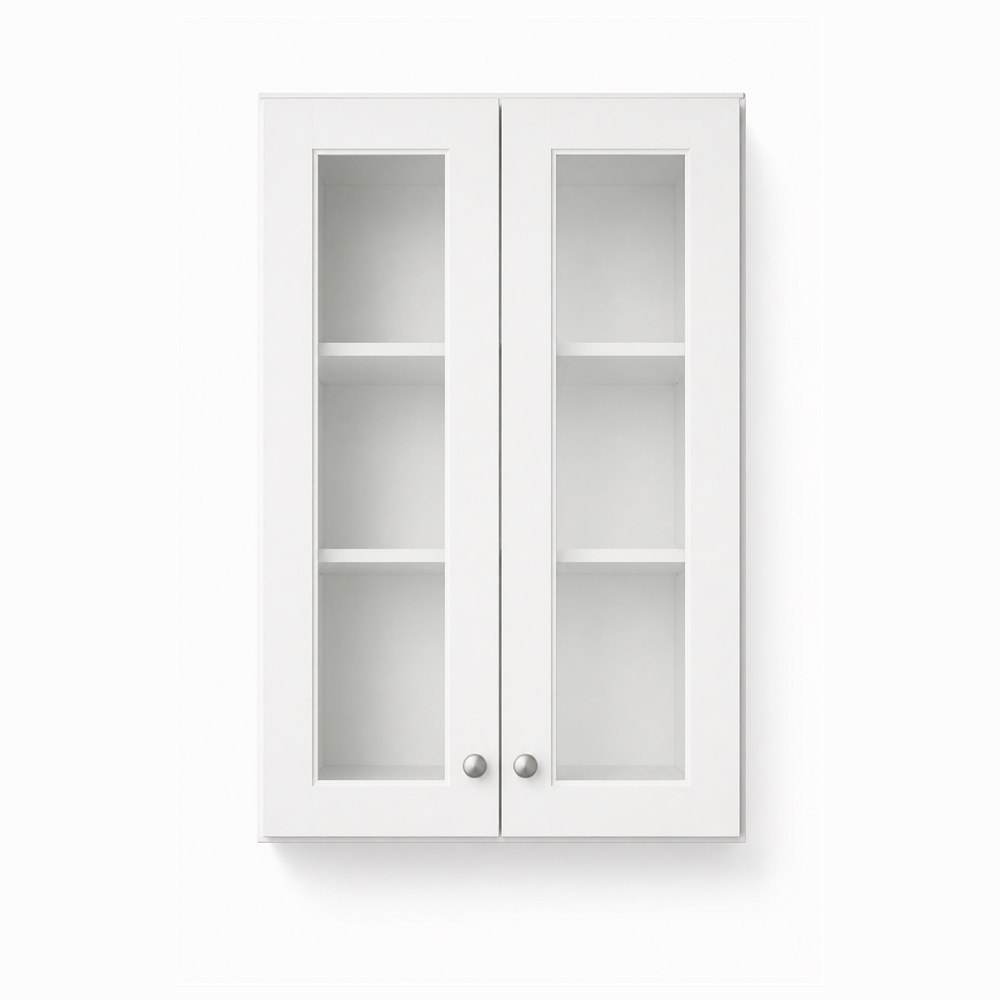
Glass fronts turn an upper into display storage for glassware and serving pieces while breaking up long runs of solid doors. A 24-inch Shaker glass-door wall cabinet flanks a range hood or sink window in pairs; the 30-inch Shaker glass-door wall cabinet suits wider display stretches. Use glass sparingly — one or two cabinets per kitchen — since everything inside is on show.
Diagonal corner wall cabinets
Wall corners need a box that turns the corner without dead space or clashing door swings. The 24-inch Shaker corner wall cabinet sits across the corner keeping both adjoining runs usable — check the spec for the exact door configuration. Plan corner uppers early: their swing decides where the neighboring cabinets can start.
Short bridge cabinets and open shelves
The 12- to 18-inch short units close the gap over ranges, refrigerators, and microwaves where a full-height box would hang too low. Open end shelves like the 9-by-30-inch wall end open shelf finish the exposed end of a run — cheaper than a cabinet, better looking than a cut filler panel, and a natural spot for cookbooks and small plants.
How high should wall cabinets hang?
Bottom edge 18 inches above the finished countertop — 54 inches off the floor with a standard 36-inch counter. That clearance fits small appliances underneath with room to work, keeps the first shelf within easy reach for most adults, and lines up with the bottom of a standard range hood. Stock hoods, shelves, and accessories all assume this clearance, and clearance planning is covered in the published NKBA Kitchen & Bath Planning Guidelines designers reference. With 30-inch uppers on an 8-foot ceiling this puts the cabinet top at 84 inches, leaving a 12-inch soffit gap; 42-inch uppers close it almost entirely. Measure twice here: once the hanging rail is up, every upper in the run follows it. Our measuring guide covers how to mark the rail line level across walls, corners, and windows.
Browse every height above with exact specs in the wall cabinet catalog, or see the whole standard grid in the cabinet catalog. Send your ceiling height and wall lengths with a free quote request and the upper sizes get specified for you, corner units and fillers included.
Frequently asked questions about wall cabinet sizes
How deep are wall cabinets?
Wall cabinets are 12 inches deep as standard — half the depth of base cabinets. That keeps uppers from crowding the counter work zone while leaving the bottom shelf within comfortable reach.
Should I get 30, 36, or 42-inch wall cabinets?
Match height to ceiling: 30 inches on 8-foot ceilings for the traditional soffit look, 36 inches to close most of the gap, 42 inches for near-ceiling storage with no dust ledge. On 9-foot ceilings, 36- and 42-inch units are the natural picks.
How high above the counter do wall cabinets go?
The bottom edge sits 18 inches above the finished countertop. That fits small appliances underneath, keeps the first shelf reachable, and aligns with standard range-hood mounting height.
What widths do wall cabinets come in?
Wall cabinet widths follow the same 9-to-48-inch grid in 3-inch steps as base cabinets. Single-door units run 9 to 21 inches; double-door units run 24 inches and up. Mirror the base widths below for the cleanest look.
What goes above the range or refrigerator?
Short 12- to 18-inch bridge cabinets span over ranges and refrigerators where full-height boxes would hang too low. They are ideal rarely touched storage — oversized platters, seasonal pieces — since they sit above comfortable reach.
Are glass-door uppers practical or just for show?
Both, in moderation. One or two glass-door uppers display glassware and break up long solid runs; a whole kitchen of them doubles the tidying burden since every shelf is visible. Flank a focal point like the range hood or sink window for the best effect.
Know your ceiling height and wall lengths? Send them over and we'll specify the upper sizes, corners and fillers included — request a free quote and we'll take it from there.
Keep reading
- Kitchen Cabinet Sizes & Dimensions: The Complete Guide
Base, wall, and tall cabinets follow a short menu of standard sizes. Here are the widths, heights, and depths that matter — in printable tables where every row maps to a cabinet you can order.
- Base Cabinet Sizes & Types: Standard Dimensions Explained
Every base cabinet is 34½ inches high and 24 inches deep — width is the only variable. Here are the standard widths and the six types that cover almost every kitchen, each linked to a real cabinet spec.
- How to Measure Your Kitchen for New Cabinets
A clear, repeatable way to measure your kitchen for new cabinets — wall-to-wall lengths, where to mark windows, doors, outlets, and appliances, and the working clearances that keep a layout livable.
Ready to plan your kitchen?
Send us your layout for a free, no-obligation quote, or browse the full factory-direct catalog of all-plywood Shaker cabinets.