
Floating Bathroom Vanity Guide: Sizes & Mounting
By TC Wholesale Cabinetry · Editorial team
September 9, 2026 · 8 min read
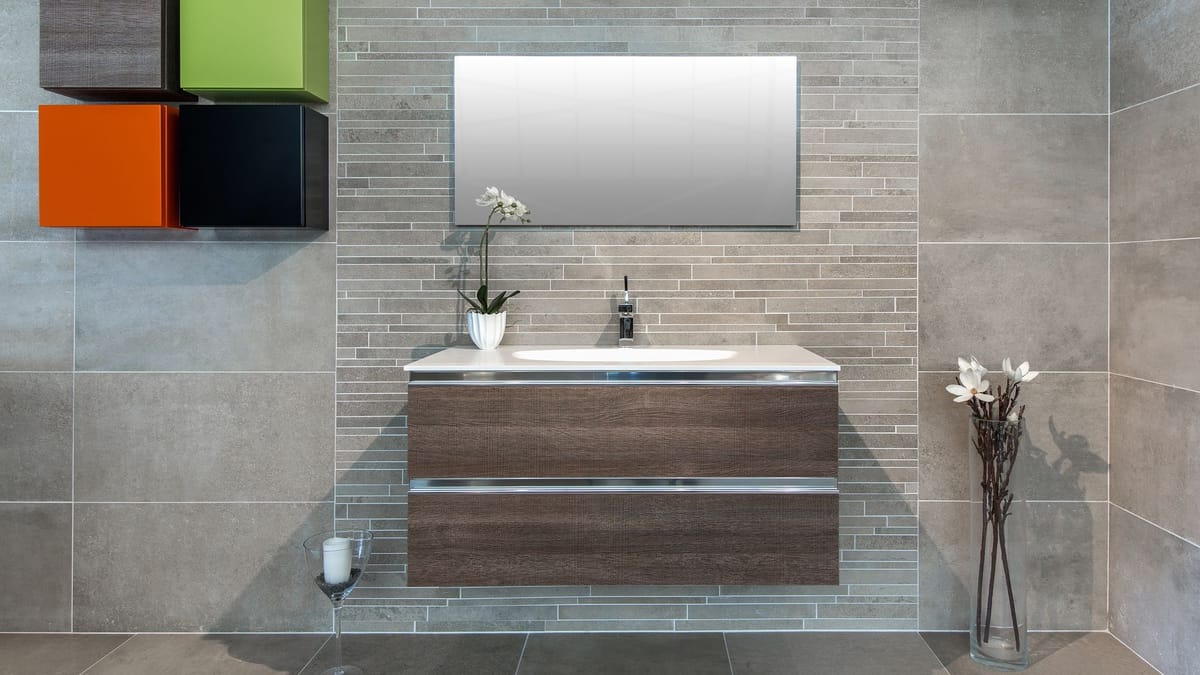
The short answer: a small floating bathroom vanity is typically 24 to 36 inches wide, 16 to 21 inches deep, with its top surface mounted 32 to 36 inches off the finished floor. The cabinet hangs from blocking or studs inside the wall, the drain and supply lines hide inside the wall or a slim shroud, and the open floor beneath makes a tight bathroom feel larger and mop in one pass. Get three decisions right — width, mounting height, and plumbing rough-in — and a floating vanity is the hardest-working fixture in a small bath.
Start with standard widths in our bathroom vanity sizes guide, then measure your room with the method in how to measure for cabinets. If mirror and storage placement is next, see recessed medicine cabinet installation.
What a floating vanity actually is
A floating vanity — also called a wall-hung vanity — is a bathroom cabinet secured directly to wall framing with no legs or toe kick touching the floor. A steel rail, French cleat, or through-bolted mounting plate carries the full load into studs or solid wood blocking, while the basin drain exits through the wall instead of dropping inside a floor-standing cabinet. Because the box never meets the floor, you see continuous tile underneath: the eye reads the full floor area, so a five-foot-wide bath feels noticeably roomier without moving a single wall.
That open gap does practical work too. A mop glides straight under, hair and dust have nowhere to wedge, and a slow supply-line drip shows itself on the floor instead of rotting a cabinet bottom in secret. The trade-off is that everything structural moves into the wall: you need real framing to bolt into, and the plumbing rough-in must land exactly where the vanity's slim interior allows. A floor-standing vanity forgives sloppy pipe placement because the cabinet hides it; a floating vanity does not, so planning comes before drywall, not after.
Floating vanity sizes for small bathrooms
Floating vanities follow the same width logic as standard vanities — 24, 30, and 36 inches cover nearly every small bathroom — but the boxes run shallower and shorter because the wall carries them. Typical wall-hung boxes are 12 to 15 inches tall (against 34½ inches for a floor-standing box), with depths of 16 to 21 inches. The finished top still lands at a comfortable height; the difference is how much open floor shows beneath.
- 24 inches: the powder-room and tight-bath pick. Single sink with enough clearance to share a wall with a toilet in a 5-foot bath — confirm local code clearances before finalizing.
- 30 inches: the most versatile small-bath width. A single sink with usable counter on both sides and room for a two-drawer stack.
- 36 inches: a generous single sink with deep drawers and real counter space. Needs roughly 40 inches of clear wall, so verify door swing and toilet spacing first.
- 48 to 60 inches: the shared-bath zone — a roomy single or tight double at 48, a comfortable double at 60. Floating doubles need doubled-up blocking and a plumber-confirmed two-trap layout.
- 16 to 18 inches deep: best where the vanity faces the door or sits in a narrow bath. You lose some drawer depth but gain walkway inches.
Match the mirror to the vanity width so the composition reads intentional, and keep breathing room between the vanity edge and any side wall or toilet. In galley baths, depth matters more than width: dropping from 21 to 18 inches deep can decide whether the door swings freely or clips the counter every morning.
Mounting height: where the top should land
Mounting height is the floating vanity's signature advantage: you choose it. Floor-standing cabinets lock you at 34½ inches plus the top, but a wall-hung box goes exactly where your household is comfortable. The widely used target is a finished top surface 32 to 36 inches above the finished floor, with 34 to 35 inches suiting most adults. Homes pairing a vessel bowl usually mount the cabinet a few inches lower so the rim stays reachable; undermount and integrated sinks follow the standard range directly.
- 32 to 33 inches: comfortable for shorter users and kids' baths, and the right zone under a tall vessel bowl.
- 34 to 35 inches: the mainstream adult comfort zone with an undermount or integrated sink — the default unless someone in the house has a reason to differ.
- Measure from finished floor: tile, mortar, and underlayment can add an inch or more over subfloor, so set height after flooring thickness is known.
- Mock it up: tape the outline on the wall and live with a board at the proposed top height for a day before committing.
Work backward from the finished-top target: subtract countertop thickness, sink rim height, and box height to find the rail line, and mark it on the studs. Tie sconce boxes and the mirror centerline to the same datum so the whole wall elevation stays coherent.
In-wall plumbing: what has to happen first
Plumbing is where floating-vanity projects succeed or stall, because nearly everything hides inside the wall cavity. The drain typically exits horizontally through the wall into a trap adapter, and supply stubs emerge where the vanity box or a slim bottle-trap shroud conceals them. Drain centerline height, position, and supply spacing must be roughed in to match the exact vanity model before tile goes up — there is no roomy cabinet interior left to absorb a pipe that lands three inches off.
- Confirm the model before rough-in: drain cutout position and drawer clearances vary by model, so the plumber needs the spec sheet, not a guess.
- Use a slim trap: a bottle trap or compact P-trap preserves drawer space where a bulky tubular trap would collide with the top drawer.
- Plan the shutoffs: angle stops must sit where the vanity conceals them yet leaves a hand room to operate them in a leak.
- Pressure-test before tile: finding a weeping joint in an open stud bay costs minutes; behind finished tile and a mounted vanity it costs a weekend.
On remodels where opening the wall is impractical, a rear-notch vanity interior or surface-mounted shroud can swallow slightly imperfect pipe positions — but treat that as a fallback. If the drain currently rises through the floor, budget to reroute it into the wall; a floor pipe surfacing under a floating vanity ruins the open-floor effect you paid for.
Floating vs floor-standing: honest pros and cons
Neither style wins everywhere. Floating vanities dominate small, modern baths where visible floor and easy cleaning matter most; floor-standing vanities win on storage volume, structural simplicity, and plumbing forgiveness. Decide from your room's constraints, not showroom photos alone.
- Floating advantage — bigger feel: visible floor underneath visually expands tight baths in a way no paint color can match.
- Floating advantage — cleaning: mops pass straight under; no toe-kick grime line and no leg bases to re-caulk.
- Floating advantage — custom height: set the top exactly where your household wants it instead of accepting a fixed box height.
- Floating drawback — less storage: shallower, shorter boxes hold less, and drawers must dodge the in-wall trap.
- Floating drawback — wall demands: needs studs or solid blocking rated for cabinet, top, sink, and leaning human — hollow drywall anchors alone never qualify.
- Floor-standing wins — capacity and forgiveness: a full-height box swallows bulk items and hides imperfect pipes inside the cabinet.
A practical rule: pick floating when the bathroom is small, the wall can be opened for blocking and plumbing, and the household stores little at the sink. Keep a floor-standing vanity when storage is the binding constraint, the wall cannot be opened, or the drain must stay in the floor.
Making a small bathroom feel bigger
The floating vanity is one move in a small-bath playbook, and it works best combined with the others. A large-format floor tile with minimal grout lines extends the visible plane the vanity reveals; a mirror spanning the vanity width bounces light across the open floor gap; and one cabinet finish plus one metal finish keeps the palette calm, because small rooms punish visual clutter fast. Finish with layered light: a ceiling fixture for general illumination plus sconces at face height so the mirror is genuinely useful.
Installation checklist before you order
Floating vanities punish improvisation, so run this checklist while the walls are still open. Every item is cheap at rough-in and expensive after tile.
- Verify framing: add solid wood blocking across the full mounting-rail span and confirm the wall is plumb where the box will sit.
- Lock the model: choose exact width, depth, and drawer layout so drain cutouts and trap clearances are known quantities.
- Rough plumbing to spec: set drain centerline and supply stubs per the spec sheet, referenced to finished-floor height including tile buildup.
- Confirm electrical: place sconce boxes and mirror lighting relative to the finished-top datum, clear of the mounting rail.
- Stage the hardware: have rail, structural screws, slim trap, and shutoffs on site before mount day so a missing part does not idle two trades.
Frequently asked questions about floating vanities
What size floating vanity fits a small bathroom?
A 24-inch floating vanity suits powder rooms and tight 5-foot baths, 30 inches is the versatile single-sink pick for most small full baths, and 36 inches gives a generous single sink where wall space allows. Depths of 16 to 18 inches preserve walkway space; choose 19 to 21 inches whenever the plan allows full-depth drawers.
How high should a floating vanity be mounted?
Mount so the finished top lands 32 to 36 inches above the finished floor, with 34 to 35 inches suiting most adults using an undermount or integrated sink. Drop the cabinet lower under a tall vessel bowl, and always measure from finished flooring — tile buildup changes the math.
Can any wall hold a floating vanity?
No. The wall needs studs or solid wood blocking across the mounting-rail span, anchored with structural screws — hollow-drywall anchors alone are never enough for a loaded vanity. Open the wall and add blocking during rough-in; tile over drywall with no framing behind it will eventually fail.
Where does the plumbing go in a wall-hung vanity?
The drain exits horizontally through the wall into a trap adapter, and supplies stub out behind the vanity box or a slim shroud. Rough the drain to the exact spec sheet before tiling, use a compact bottle trap to protect drawer space, and pressure-test while the studs are still open.
Do floating vanities hold up in family bathrooms?
Yes, when mounted to blocking with the specified rail hardware — a properly installed floating vanity carries daily sink loads plus the occasional leaning adult. What family baths notice is storage: shallower boxes hold less, so pair the vanity with a recessed medicine cabinet rather than expecting one drawer stack to do everything.
Measured the bathroom? Send the numbers and we will lay out the vanity width, mounting height, and plumbing positions — request a free quote and we will take it from there.
Keep reading
- Bathroom Vanity Sizes: 24 to 60-Inch Guide
Vanities are kitchen base cabinets narrowed to 21 inches deep — same 34½-inch height, widths from 24 to 60 inches. Here is which width fits which bathroom, single vs double sink, and the small-bath tricks.
- Small Kitchens, Standard Cabinets: Sizes That Fit
A small kitchen does not need custom boxes — it needs the narrow end of the standard menu. Here are the widths, heights, and corner units that make tight layouts work, each linked to a real cabinet spec.
- Recessed Medicine Cabinets: Fit, Size, and Install
Recessed medicine cabinets sit flush and save inches — but only if the wall cooperates. Studs, pipes, wires, sizing, and the safe install order.
- How to Measure Your Kitchen for New Cabinets
A clear, repeatable way to measure your kitchen for new cabinets — wall-to-wall lengths, where to mark windows, doors, outlets, and appliances, and the working clearances that keep a layout livable.
- Wall Cabinet Sizes & Heights: Standard Dimensions Explained
Wall cabinets are 12 inches deep and come in 30, 36, and 42-inch heights — pick by ceiling height, not taste. Here are the standard sizes, the types that matter, and how high to hang them.
Ready to plan your kitchen?
Send us your layout for a free, no-obligation quote, or browse the full factory-direct catalog of all-plywood Shaker cabinets.