
Kitchen Cabinet Cost Per Linear Foot Explained
By TC Wholesale Cabinetry · Editorial team
September 8, 2026 · 9 min read
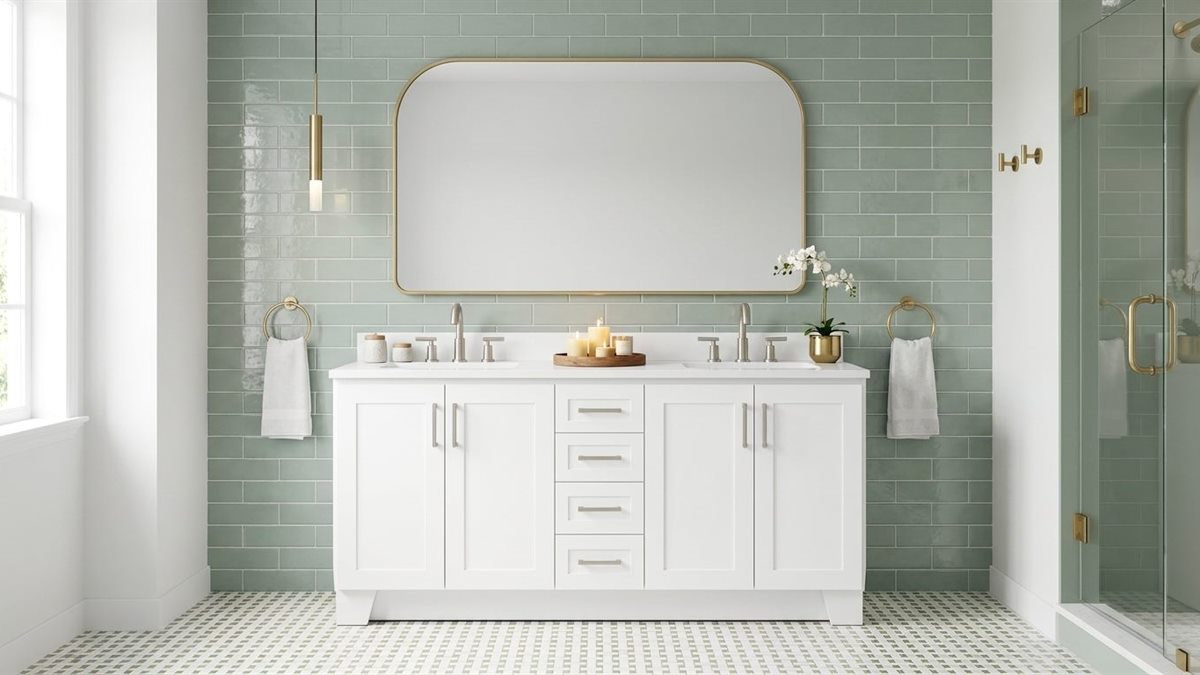
Linear-foot pricing divides the cabinet total by the wall length the cabinets cover. Measure each cabinet wall end to end, count base and wall runs separately, and check whether a quote covers boxes only or installed totals with labor, counters, and hardware before comparing per-foot figures across sellers.
What does “per linear foot” mean for cabinets?
A linear foot is simply one foot of length along the wall — the convention cabinet sellers use to turn kitchens of different sizes into comparable numbers. Divide the cabinet total by the measured footage and you get the per-foot figure; multiply a per-foot quote by your footage and you get a planning budget. The unit is only honest when both sides measure the same thing, which is exactly where comparisons break down. One seller's “foot” can mean boxes only while another's bundles installation, so always read the per-foot number together with its inclusions, not alone.
- Base run: the length of lower cabinets along the wall, measured end to end at floor level.
- Wall run: the length of upper cabinets along the wall, counted as its own run — not merged with the base below it.
- Total project footage: base run plus wall run on the same wall. A 10-foot wall with cabinets above and below is commonly quoted as 20 linear feet of cabinetry in installed-price guides (SimplyWise 2026 install guide).
- Tall units: pantry and oven cabinets are commonly priced per unit rather than by the foot, so count them separately (SimplyWise 2026 install guide).
How do you measure linear feet for cabinets?
You need a tape measure, a notepad, and the wall — not the cabinets. Measure the wall length where cabinets will sit, and repeat per wall. The method below follows the standard trade approach described by WC Supply's measuring guide:
- Measure each cabinet wall end to end at base level, in inches, then convert to feet. Do every wall separately — galley and L-shape kitchens have two or more runs.
- Record base and wall runs separately. A wall with both lower and upper cabinets produces two runs of the same length; write both down instead of one combined number.
- Note obstructions and appliances — windows, doors, ranges, refrigerators, and dishwashers interrupt the run and change which cabinet widths fit, even though the wall length stays the same.
- Sketch the layout with each run's length labeled, marking corners once so a corner is not measured twice from both directions.
- Count tall cabinets as units, not footage — a full-height pantry cabinet occupies floor length but is conventionally priced per box.
Our guide to measuring a kitchen for cabinets walks the full room prep — wall lengths, heights, and obstruction notes — if you are starting from an empty tape. The worked example sellers use most: a standard 10-by-10-foot L-shape kitchen has about 20 linear feet of base cabinets plus 20 linear feet of wall cabinets, or 40 linear feet in total (SimplyWise 2026). Our 10x10 kitchen cost breakdown shows how that 40-foot figure turns into tier budgets.
How much do cabinets cost per linear foot?
These are third-party US ranges for planning, not our prices — use them to sanity-check quotes, not as a promise of what any seller charges:
- RTA (ready-to-assemble) boxes: about $75–$200 per linear foot depending on style, finish, and construction (CabinetsASAP 2026 prices guide).
- Stock cabinets: about $100–$400 per linear foot (TruVine Renovations, updated April 2026; Cuisine Ideale 2026 price guide).
- Semi-custom cabinets: about $150–$700 per linear foot (TruVine Renovations, April 2026).
- Fully custom cabinets: about $500–$1,200 per linear foot (TruVine Renovations, April 2026; Marfa Cabinets 2026).
- Installed totals (cabinets plus labor): about $80–$120 per foot for stock, $150–$300 for semi-custom, and $500–$800 for custom on the same 40-foot kitchen (SimplyWise 2026 install guide).
The tier, not the footage, is the biggest driver of the total — a stock kitchen and a custom kitchen of identical size can differ by five figures once materials and joinery change. For the full tier math, see our cabinet cost guide, and for what moves a quote inside a tier, the factors behind an RTA quote.
What is usually included — and what is not?
“Per linear foot” has no universal definition, so two identical-looking numbers can describe different baskets. Before comparing, ask each seller which of these lines the figure contains:
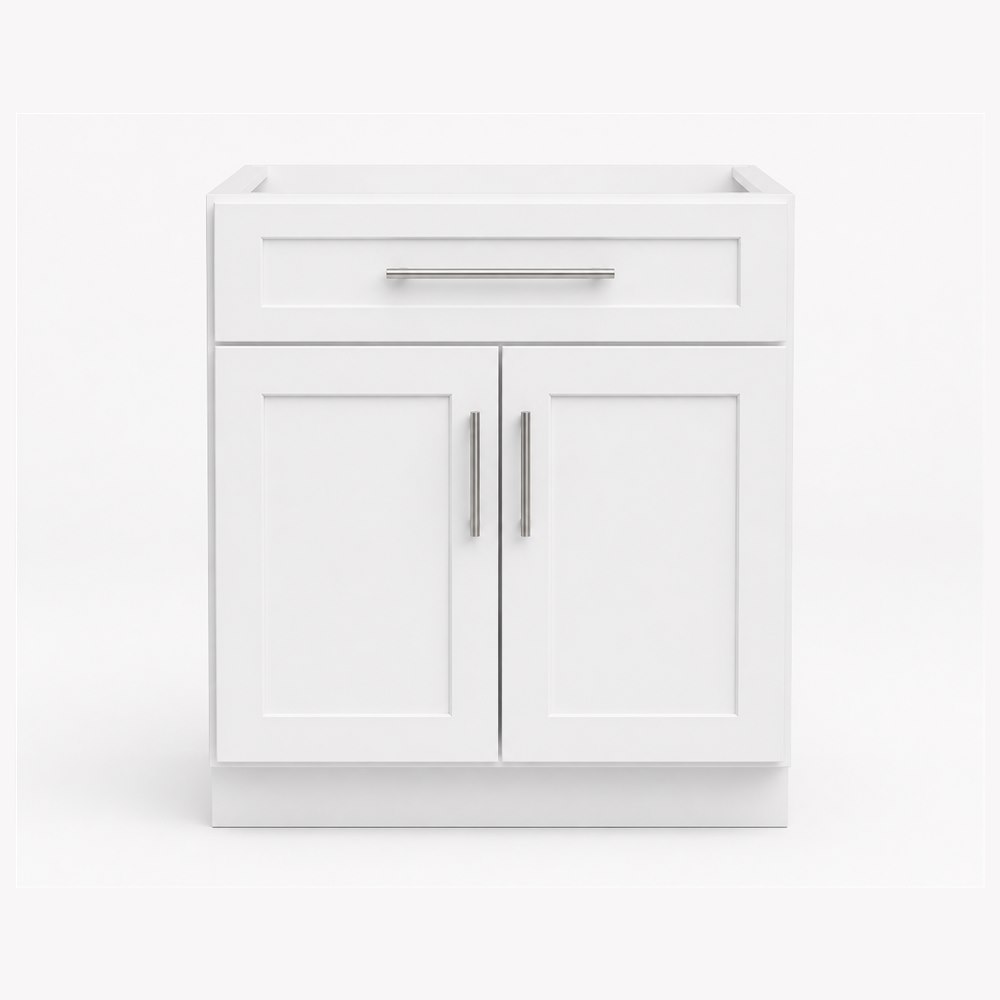
- Almost always included: the cabinet boxes, doors, and drawer fronts for the measured run — e.g. a 30-inch base cabinet, a drawer base, or a 30-inch wall cabinet in the count.
- Sometimes included: installation labor, finished panels, molding, and basic hardware. Installed-price guides bundle boxes plus labor by definition (SimplyWise 2026); boxes-only quotes exclude all of it.
- Commonly excluded: countertops, sinks and faucets, upgraded pulls and soft-close hardware, demolition and disposal of old cabinets, and electrical or plumbing changes.
- Countertops deserve their own line: roughly multiply linear feet by 2.5 for countertop square footage, then price the slab — laminate about $20–$50 per square foot installed, quartz about $50–$100 (SimplyWise 2026).
What traps skew linear-foot comparisons?
- Single run vs. base-plus-wall: a quote counting one 10-foot wall as 10 feet against another counting it as 20 (base plus wall) will look half the price per foot for the same kitchen. Confirm both sellers count runs the same way.
- Boxes-only vs. installed: the most common false gap — a boxes-only per-foot figure next to an installed one is not a saving, it is a missing labor line.
- Tall units folded into footage: pantries and oven cabinets priced per unit but averaged into the per-foot math inflate or dilute the figure depending on the mix. Ask for them as a separate line.
- Corners counted twice: L-shape corners measured from both directions add phantom feet. Measure each corner once and mark it on the sketch.
- Tier mismatch: stock per-foot pricing against custom per-foot pricing compares factory scale with bench-built joinery — the ranges above show why that gap spans hundreds per foot.
- Accessories hidden outside the foot: pull-outs, lazy Susans, glass doors, and specialty storage often price as add-ons. Two quotes with equal per-foot numbers diverge fast when one includes them and the other lists them separately.
A per-foot price without an inclusions list is a headline, not a quote — the inclusions list is what you actually compare.
Questions homeowners actually ask
Should you count wall and base cabinets separately?
Yes — count the base run and the wall run as two separate runs of the same wall length. Installed-price guides use exactly this convention: a 10-by-10-foot L-shape kitchen totals about 40 linear feet, split as 20 base plus 20 wall (SimplyWise 2026). Merging them into one number understates your footage and makes any per-foot quote look twice as expensive as it is.
Do tall pantry cabinets count by the foot?
Conventionally no — tall pantry and oven cabinets are priced per unit rather than by the foot, so list them as separate line items outside the footage math (SimplyWise 2026). They still occupy floor length in your sketch, which matters for fit, but folding their unit price into the per-foot average distorts comparisons between quotes with different pantry counts.
Why do two per-foot quotes differ so much?
Almost always inclusions or tier, not footage. One figure may cover boxes only while the other bundles labor, panels, and hardware — or one may price stock construction against another's semi-custom or custom build. Ask both sellers for the same inclusions list and the same tier definition, then re-divide each total by the same measured footage you took.
Is per-linear-foot or per-box pricing better?
Neither is better — they answer different questions. Per-foot pricing is the cleaner budgeting tool across kitchen sizes, while per-box pricing (about $250–$600 per box for most kitchens, TruVine April 2026) is the cleaner way to audit a parts list. Use per-foot to compare sellers, then use the per-box list to verify every cabinet you pay for actually appears.
How many linear feet is a 10x10 kitchen?
By industry convention, about 40 linear feet in total: roughly 20 feet of base cabinets plus 20 feet of wall cabinets on the L-shape's two walls (SimplyWise 2026). Tall units sit outside that count as per-unit items. Our 10x10 breakdown applies tier pricing to that 40-foot figure if you want the worked totals next.
Ready to turn footage into a parts list? Browse the cabinet catalog to match standard widths to each measured run — including standard cabinet sizes that keep a layout on regular widths — then compare the resulting totals against the third-party ranges above before talking to any seller.
Measured your walls? Request a free quote with your run lengths and layout sketch, and compare the itemized total — line by line, not headline by headline.
Keep reading
- How Much Do Kitchen Cabinets Cost? RTA vs. Assembled vs. Custom
Kitchen cabinet cost comes down to three things — material, construction, and how you buy. An honest, no-sticker-shock breakdown of RTA, assembled, semi-custom, and custom pricing by the linear foot, plus the hidden costs of hardware, countertops, and installation.
- 10x10 Kitchen Cabinet Cost: What the Quote Means
A 10×10 quote is the industry's apples-to-apples yardstick: one sample layout, cabinets only. Here is what it includes, what it leaves out, and the third-party ranges to hold any quote against.
- Kitchen Cabinet Sizes & Dimensions: The Complete Guide
Base, wall, and tall cabinets follow a short menu of standard sizes. Here are the widths, heights, and depths that matter — in printable tables where every row maps to a cabinet you can order.
Ready to plan your kitchen?
Send us your layout for a free, no-obligation quote, or browse the full factory-direct catalog of all-plywood Shaker cabinets.