
Standard Upper Cabinet Height: Sizes & Mounting Guide
By TC Wholesale Cabinetry · Editorial team
September 9, 2026 · 8 min read
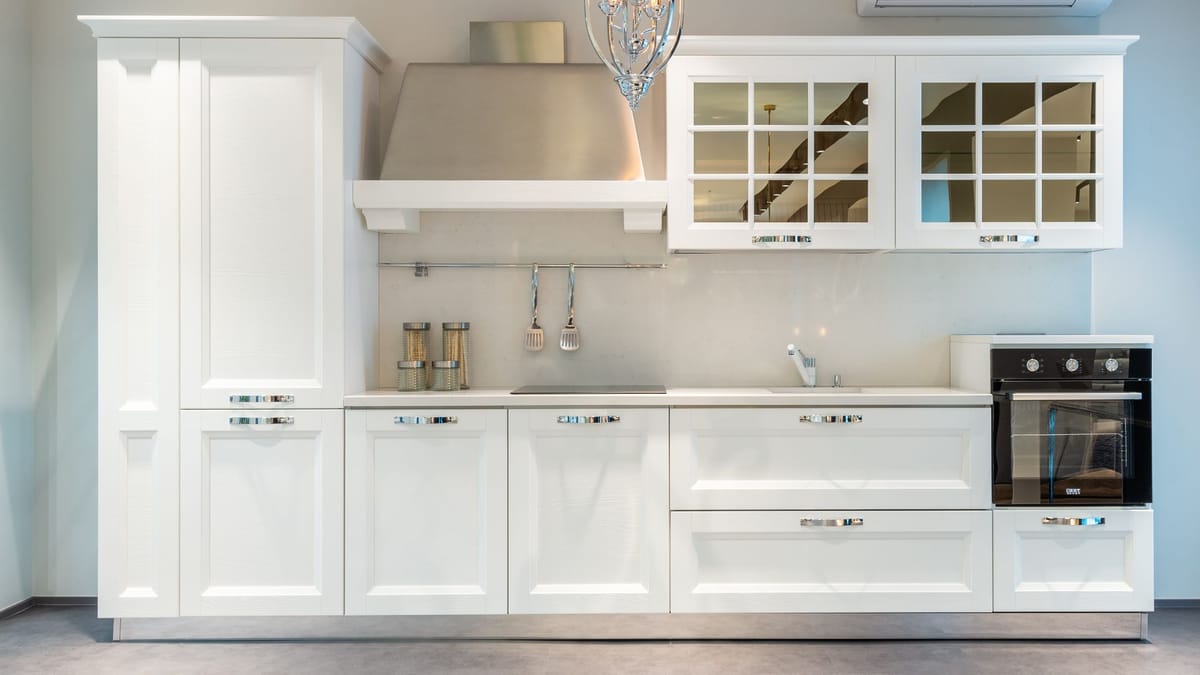
The short answer: standard upper cabinets come in 12, 15, 18, 24, 30, 36, and 42-inch heights, with 30, 36, and 42 inches doing almost all everyday storage work. They hang with the bottom edge 18 inches above the countertop — 54 inches off the floor over a standard 36-inch counter. Match height to your ceiling and the rest of the layout falls into place.
This guide covers height only: the standard sizes, the 18-inch mounting rule, what changes between 8- and 9-foot ceilings, and how stacked uppers work. For widths, depths, and every category in one chart, see our kitchen cabinet sizes guide; for widths and door types on uppers, the wall cabinet sizes and types guide is the companion piece.
What is the standard upper cabinet height?
Uppers follow a fixed height ladder: 12, 15, 18, 24, 30, 36, and 42 inches. The three tall sizes — 30, 36, and 42 — hold dishes, glasses, and pantry overflow. The short sizes — 12 through 24 inches — are bridge units that span over ranges, refrigerators, and microwaves. Depth stays at the standard 12 inches, about half a base cabinet, so uppers never crowd the counter below.
- 12-18 inches: bridge units over ranges, fridges, and microwaves for rarely touched items.
- 24 inches: a mid bridge unit, often over a range hood or tall refrigerator surround.
- 30 inches: the classic full upper for 8-foot ceilings, leaving a traditional band above.
- 36 inches: the popular upgrade — more storage while still fitting an 8-foot ceiling.
- 42 inches: full-height storage running nearly to an 8-foot ceiling with no dust ledge.
- Widths run 9 to 48 inches in 3-inch steps, so height and width combine into a box for any wall.
Remember one thing from this ladder: height is decided by the ceiling, not by taste. The mounting height never changes — the next section explains why — so the cabinet simply grows upward to meet the ceiling it was designed for.
Why do upper cabinets hang 18 inches above the counter?
Every upper in the kitchen starts at the same line: 18 inches above the finished countertop, or 54 inches off the floor with standard counters. Small appliances fit underneath with room to work, the first shelf stays within comfortable reach, and stock range hoods and lighting all assume this clearance. Designers reference the same spacing in the published NKBA Kitchen and Bath Planning Guidelines, which is why the rule holds across brands.
- Appliance clearance: coffeemakers and mixers slide underneath with headroom to spare.
- Reachable first shelf: most adults grab daily dishes without a step stool.
- Hood alignment: a standard range hood lands on the same 18-inch line.
- One straight sight line: every upper shares a bottom edge, so the kitchen reads as one plan.
Very tall households sometimes raise the line to 19 or 20 inches, and that is fine as long as every cabinet in the run moves together. Never mix mounting heights along one wall — staggered bottoms look like a measuring mistake. Our measuring guide shows how to mark the 54-inch rail line level across walls, corners, and windows.
8-foot ceilings: 30, 36, or 42 inches?
On a 96-inch ceiling the math is simple because every option starts at the same 54-inch line. A 30-inch upper tops out at 84 inches, leaving a 12-inch band above for trim or a soffit. A 36-inch upper tops out at 90 inches, closing most of the gap for a real storage gain. A 42-inch upper tops out at 96 inches, running to the ceiling with nowhere for dust to settle. Subtract a few inches wherever crown molding is planned.
- Pick 30 inches for the classic style with a finished soffit, or to align with an 84-inch pantry.
- Pick 36 inches for the balanced upgrade: more shelf space without crowding the ceiling.
- Pick 42 inches for maximum storage per box and a clean modern line with no ledge.
There is no structural difference between the three — same depth, same hanging rail, same installation. The only trade-off is reach: the top shelf of a 42-inch upper is display-or-step-stool territory, so store daily dishes low and seasonal pieces high.
Depth deserves one note before moving on. The 12-inch standard exists so the bottom shelf stays within reach and the counter below keeps its full work zone — deeper specialty uppers exist, but they push daily dishes out of comfortable grabbing range and can crowd headroom above the counter. For standard kitchens, 12 inches deep in whichever height fits the ceiling is the combination that never causes regret.
9-foot ceilings and stacked upper cabinets
A 108-inch ceiling breaks single-box math: even a 42-inch upper starting at 54 inches tops out at 96, leaving a foot of blank wall. The standard fix is stacked uppers — a full-size cabinet below and a short 12- to 18-inch unit above it. Popular pairings include 36 plus 15 inches and 42 plus 12 inches, each totaling about 54 inches of storage with room reserved for crown and leveling.
- Keep one bottom line: stacked or not, every upper still starts 18 inches above the counter.
- Align the seams: the joint between tiers should run level across the whole kitchen.
- Save room for trim: hold 3 to 6 inches at the ceiling for crown and out-of-level framing.
Stacked storage suits rarely touched items — holiday platters, bulk goods, small appliances on rotation — since the upper tier sits above comfortable reach. If full stacking strains the plan, 42-inch uppers with a deep crown buildup are the common compromise on 9-foot ceilings.
How to measure and mark upper cabinet height
Measure the ceiling in several spots before ordering, since framing is rarely level, then mark the mounting line on the wall. Start from the finished floor and work upward so every box in the run shares one story. A self-leveling laser makes this fast, but a good 4-foot level and a pencil work just as well.
- Confirm counter height: standard 36 inches finished; uppers start 18 above it.
- Mark 54 inches off the floor as the bottom line and carry it level around the room.
- Measure the ceiling at each cabinet spot and size from the lowest reading.
- Subtract planned crown and trim at the ceiling from the available cabinet height.
- Plan bridge units separately: cabinets over appliances follow appliance clearances.
Frequently asked questions about upper cabinet height
What is the standard height of upper kitchen cabinets?
Full-size uppers come in 30, 36, and 42-inch heights, with short 12- to 24-inch bridge units for over appliances. Thirty inches is the classic pick for 8-foot ceilings, 36 is the popular upgrade, and 42 runs nearly to the ceiling.
How high should upper cabinets be above the countertop?
The bottom edge sits 18 inches above the finished countertop. That fits small appliances underneath, keeps the first shelf reachable, and lines up with standard range-hood mounting height.
How high are upper cabinets off the floor?
With a standard 36-inch counter plus the 18-inch backsplash zone, uppers start at 54 inches off the finished floor. Mark that line level and every upper in the run hangs from it.
What size upper cabinets work with 8-foot ceilings?
All three full heights work: 30 inches leaves a traditional band above, 36 closes most of it, and 42 runs to the ceiling. Reserve a few inches wherever crown molding is planned.
Do 9-foot ceilings need stacked cabinets?
Stacked uppers are the standard answer: 36 inches with a 15-inch unit above, or 42 plus 12, carries storage to the ceiling with one clean seam. The upper tier suits rarely used items above comfortable reach.
How high should cabinets be above the stove or refrigerator?
Bridge cabinets over appliances follow appliance clearances rather than the 18-inch rule — short 12- to 18-inch units stay safely above heat and tall fridge doors. Check the appliance manual for the exact minimum first.
Know your ceiling height? Send it with your wall lengths and the upper sizes get specified for you — request a free quote and we will take it from there.
Keep reading
- Kitchen Cabinet Sizes & Dimensions: The Complete Guide
Base, wall, and tall cabinets follow a short menu of standard sizes. Here are the widths, heights, and depths that matter — in printable tables where every row maps to a cabinet you can order.
- Wall Cabinet Sizes & Heights: Standard Dimensions Explained
Wall cabinets are 12 inches deep and come in 30, 36, and 42-inch heights — pick by ceiling height, not taste. Here are the standard sizes, the types that matter, and how high to hang them.
- How to Measure Your Kitchen for New Cabinets
A clear, repeatable way to measure your kitchen for new cabinets — wall-to-wall lengths, where to mark windows, doors, outlets, and appliances, and the working clearances that keep a layout livable.
- Under-Cabinet Lighting: Puck vs Strip and Placement
Under-cabinet lights erase countertop shadows and make a kitchen feel finished. Here is how to pick puck vs strip, temperature, placement, and controls.
- Small Kitchens, Standard Cabinets: Sizes That Fit
A small kitchen does not need custom boxes — it needs the narrow end of the standard menu. Here are the widths, heights, and corner units that make tight layouts work, each linked to a real cabinet spec.
Ready to plan your kitchen?
Send us your layout for a free, no-obligation quote, or browse the full factory-direct catalog of all-plywood Shaker cabinets.