
Standard Cabinet Depth: Base, Wall & Tall Sizes
By TC Wholesale Cabinetry · Editorial team
September 9, 2026 · 9 min read
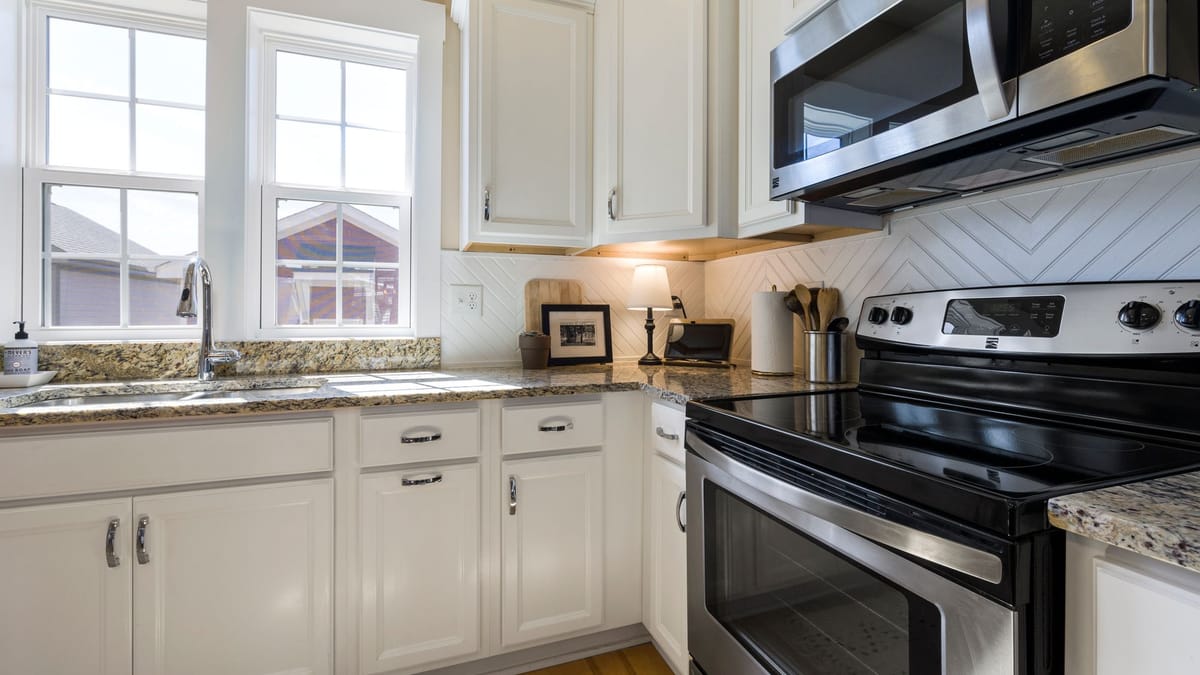
The short answer: standard base cabinets are 24 inches deep, standard wall cabinets are 12 inches deep, and standard tall cabinets are 24 inches deep. Of the three cabinet dimensions, depth is the one you almost never adjust — it is set by appliance sizes, countertop slabs, and human reach, not by taste. This guide explains what each standard depth covers, the handful of legitimate exceptions, and how to measure depth so your layout lines up with appliances and walkways on the first try.
If you want every dimension in one place — heights and widths alongside depths — start with our kitchen cabinet sizes and dimensions guide, which tables all four cabinet categories side by side. This page goes deep on depth only: the three standards, why they exist, when they change, and the measuring method behind them. For the tape-measure side of the project, keep our guide to measuring a kitchen for cabinets open next to this one.
Standard cabinet depths at a glance
Three numbers cover nearly every box in an American kitchen, and they have held steady because dishwashers, ranges, refrigerators, and countertop blanks are all built to match.
- Base cabinets: 24 inches deep. Measured from the wall to the front of the box, doors and drawer fronts excluded. With a standard countertop overhang, the finished counter lands at about 25½ inches.
- Wall cabinets: 12 inches deep. Shallow enough to work underneath without hitting your head, deep enough for dinner plates, glasses, and standard food packaging.
- Tall cabinets: 24 inches deep. Full base depth so pantry shelves, oven stacks, and broom closets line up flush with the base run below and beside them.
- Bathroom vanities: 21 inches deep. Slightly shallower than kitchen bases to suit smaller rooms; included here so the two never get mixed up on an order.
How deep are base cabinets?
Base cabinets are 24 inches deep, measured on the box alone without doors or drawer fronts. That number is not arbitrary: a 24-inch box plus a countertop with its standard 1- to 1½-inch front overhang produces a finished counter about 25½ inches deep, which is exactly the footprint that slide-in ranges, drop-in cooktops, undermount sinks, and standard dishwashers are engineered to meet. Change the box depth and every one of those appliances stops aligning.
The depth also matches how people actually use a counter. Twenty-four inches puts the wall within comfortable reach while giving enough landing space for small appliances, cutting boards, and prep bowls. For the full breakdown of what sits on top of that 24-inch box — heights, widths, and every base type — see our base cabinet sizes and types guide.
- Box vs. finished depth: the 24-inch spec is the box only. Add roughly ¾ to 1 inch for door and drawer-front thickness, and 1 to 1½ inches of countertop overhang, for a total projection from the wall of about 25½ to 26 inches.
- Appliance alignment: dishwashers are built for a 24-inch opening and standard-depth ranges finish flush with a 25½-inch counter. Keep the box at 24 inches and both land correctly with no shimming.
- Toe kick included: the recessed kick at the floor (typically 3 inches deep by 3½ inches high) sits inside that 24-inch footprint, so it never changes the box spec or the counter alignment.
How deep are wall cabinets?
Standard wall cabinets are 12 inches deep, and the reason is ergonomics rather than appliances. A 12-inch box mounted with its bottom edge 54 inches off the floor (18 inches above a 36-inch counter) keeps the open door and the shelf contents clear of the cook working below while staying within easy reach. Twelve inches still swallows a standard dinner plate, a cereal box laid flat, and nearly all glassware — the items wall cabinets exist to hold. For heights, widths, and specialty uppers like microwave and diagonal-corner boxes, our wall cabinet sizes and types guide covers the rest of the category.
Deeper wall boxes exist, but each one answers a specific problem. Cabinets from 15 to 18 inches deep suit kitchens that store small appliances or bulk goods overhead, though anything past 15 inches starts to crowd the cook and shade the counter below. 24-inch-deep wall cabinets are reserved for positions where no one works underneath: above a refrigerator, above a wall-oven stack, or bridging over a microwave.
- 12 inches — the standard: plates, glasses, dry goods, and a comfortable 12-inch clearance between the cabinet face and the front edge of the counter below.
- 15 to 18 inches — the deep upper: small-appliance and bulk storage overhead; confirm head clearance and under-cabinet lighting before committing, since deeper boxes shadow the work surface.
- 24 inches — over fridge and oven only: full-depth uppers above refrigerators, microwaves, and oven stacks, where nobody stands and the extra depth reads as built-in rather than bulky.
- Bottom edge at 54 inches: with 18 inches between counter and cabinet, even a 15-inch-deep box stays usable — drop that gap and doors start meeting foreheads regardless of depth.
How deep are tall and pantry cabinets?
Tall cabinets — pantries, utility closets, and oven housings — are 24 inches deep as standard, the same as base cabinets. The match is deliberate: tall units almost always stand in line with a base run or beside a refrigerator, and equal depth keeps the fronts flush in one clean plane.
- 24 inches — the standard: pantries, broom closets, and single- or double-oven cabinets that stand flush with surrounding base cabinets and appliance fronts.
- 12 to 18 inches — shallow pantries: built for narrow galley ends, hallway pull-outs, and backs of islands where a full 24-inch box would block traffic; canned goods and spices stay visible instead of stacking two deep.
- Oven cabinets: sized around standard wall-oven boxes at 24 inches deep, with manufacturer-specified ventilation clearances behind — never shave this depth to save inches.
- Refrigerator surround: tall end panels and above-fridge cabinets run 24 inches deep so a standard-depth refrigerator finishes near-flush instead of jutting a half-foot past the run.
When does cabinet depth change?
Legitimate depth exceptions all trace back to one of three causes: the room is too small for standard boxes, an appliance dictates its own depth, or the cabinet serves seating instead of storage. If your reason is none of those three, the standard depth is almost certainly the right call.
- Reduced-depth base cabinets (15, 18, or 21 inches): for galley kitchens, bump-outs, and island backs where a full 24-inch box would choke the walkway. Pair with reduced-depth counters and accept smaller sinks and cooktops in that stretch.
- Desk and vanity-height stretches (18 to 21 inches): knee space for a seated work zone matters more than shelf depth, so these runs trade inches for legroom.
- Full-depth wall cabinets over appliances: the 24-inch upper above a refrigerator or oven stack, as covered above — the most common and least risky exception in the book.
- Islands and peninsulas: often deeper than 24 inches overall because two boxes sit back to back, but each individual box stays standard — the depth change is in the assembly, not the cabinet.
- Counter-depth vs. standard-depth refrigerators: a 24-inch-deep surround suits counter-depth models; a standard-depth refrigerator needs deeper panels or simply stands proud of the run by design.
How to measure cabinet depth correctly
Most depth confusion comes from measuring the wrong thing — the countertop instead of the box, or the box with its doors on. Cabinet depth specs always describe the box only, from the finished wall surface to the front edge of the cabinet frame, with doors, drawer fronts, and handles excluded.
- Measure wall to box front: hook the tape at the finished wall (drywall or backsplash face, not the stud) and read to the front edge of the cabinet frame. Do not include doors, drawer fronts, or hardware.
- Note the countertop separately: record counter depth and its front overhang as their own numbers — usually about 25½ inches total for a standard base run — so appliance cutouts reference the right surface.
- Check what sticks out: handles, range handles, and dishwasher towel bars can add 2 inches or more past the box; measure them where walkways are tight.
- Verify clearances, not just boxes: confirm at least 36 inches of walkway in front of any run (42 to 48 at a work aisle with two cooks), door-swing arcs at corners, and the 18-inch counter-to-upper gap before locking depths.
- Photograph and label: mark plumbing, outlets, and vents on the wall with painter's tape and shoot each wall straight-on — our measuring guide shows the full routine step by step.
Depth planning mistakes to avoid
Depth errors surface late — at appliance delivery or inspection — when fixes mean reordering boxes. These are the four that show up most often in real kitchens, and every one is preventable on paper before a single cabinet ships.
- Deep uppers over work zones: 15-inch-plus wall cabinets above a prep counter shade the work surface and invite bumped heads. Keep deep uppers over appliances and seating, standard 12-inch boxes over counters.
- Fridge standing proud: a standard-depth refrigerator beside 24-inch tall panels sticks out roughly half a foot. Either spec a counter-depth model or plan deeper surround panels from the start.
- Range out of plane: front-control slide-in ranges assume a 25½-inch finished counter; pro-style ranges run deeper by design and need their own bumped-out or flush-mount plan — decide before the base order, not at delivery.
- Walkways eaten by exceptions: every reduced-depth compromise and every protruding handle comes out of walking space. In tight plans, standard cabinets for small kitchens shows how stock depths can still fit without shrinking the aisle below 36 inches.
Frequently asked questions about cabinet depth
What is the standard depth of a kitchen cabinet?
Base cabinets are 24 inches deep, wall cabinets 12 inches deep, and tall cabinets 24 inches deep, all measured on the box without doors. Those three numbers cover nearly every stock cabinet sold in the United States.
How deep are base cabinets with the countertop?
About 25½ inches from wall to counter edge: the 24-inch box plus a standard 1- to 1½-inch countertop overhang. Door and drawer-front thickness adds roughly another inch of projection below the counter.
Can wall cabinets be deeper than 12 inches?
Yes — 15- and 18-inch-deep uppers work for appliance and bulk storage over counters with enough clearance, and 24-inch-deep uppers belong above refrigerators, microwaves, and oven stacks where nobody works underneath.
Are tall pantry cabinets 12 or 24 inches deep?
Standard tall pantries are 24 inches deep to finish flush with base runs. 12- to 18-inch shallow pantries exist for tight spots where full depth would block traffic or bury small items two cans deep.
Do I measure cabinet depth with the doors on?
No. Catalog depth means wall to front of box, doors and drawer fronts excluded. Measure doors, handles, and counter overhang as separate numbers so appliance specs and clearance math stay accurate.
Have your wall-to-front measurements ready? Send them over and we'll map them to standard depths and price the run — request a free quote and we'll take it from there.
Keep reading
- Kitchen Cabinet Sizes & Dimensions: The Complete Guide
Base, wall, and tall cabinets follow a short menu of standard sizes. Here are the widths, heights, and depths that matter — in printable tables where every row maps to a cabinet you can order.
- Base Cabinet Sizes & Types: Standard Dimensions Explained
Every base cabinet is 34½ inches high and 24 inches deep — width is the only variable. Here are the standard widths and the six types that cover almost every kitchen, each linked to a real cabinet spec.
- Wall Cabinet Sizes & Heights: Standard Dimensions Explained
Wall cabinets are 12 inches deep and come in 30, 36, and 42-inch heights — pick by ceiling height, not taste. Here are the standard sizes, the types that matter, and how high to hang them.
- Tall Pantry Cabinet Sizes: 84, 90 & 96-Inch Guide
Tall pantries come in three heights — 84, 90, and 96 inches — and the ceiling picks for you. Here is how to match height, align tops with wall cabinets, and choose width without wasting inches.
- How to Measure Your Kitchen for New Cabinets
A clear, repeatable way to measure your kitchen for new cabinets — wall-to-wall lengths, where to mark windows, doors, outlets, and appliances, and the working clearances that keep a layout livable.
- Corner Cabinets and Lazy Susans: Sizes That Work
The corner is where kitchens lose storage. Here is how blind corners, lazy susans, and easy-reach cabinets compare on size, access, and cost — and which one fits your layout.
Ready to plan your kitchen?
Send us your layout for a free, no-obligation quote, or browse the full factory-direct catalog of all-plywood Shaker cabinets.