
Standard Cabinet Widths: 9-to-48-Inch Guide
By TC Wholesale Cabinetry · Editorial team
September 9, 2026 · 9 min read
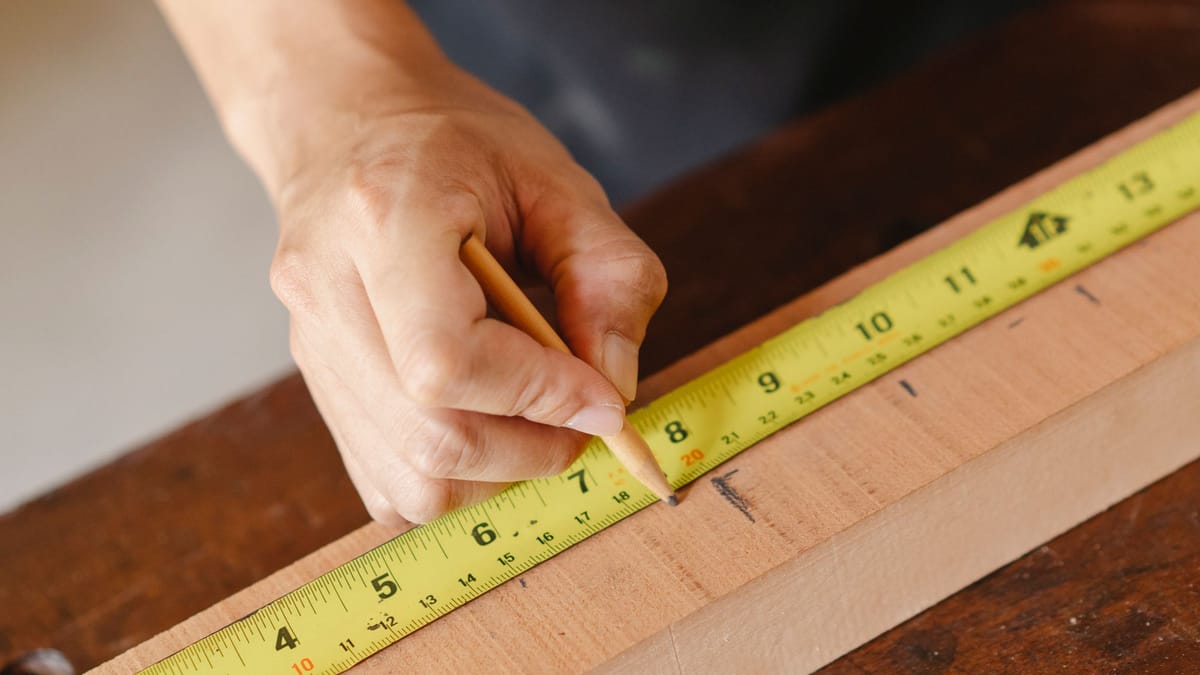
The short answer: standard cabinet widths run from 9 to 48 inches in 3-inch steps — 9, 12, 15, 18, 21, 24, 27, 30, 33, 36, 39, 42, and 48 inches. That single grid is shared by base cabinets, wall cabinets, tall pantry units, and bathroom vanities; what changes between categories is height and depth, plus which widths from the grid each category actually stocks. Learn the grid once and every cabinet layout becomes a simple arithmetic problem: add standard boxes until the wall is filled, then absorb the leftover inches with filler strips.
This page owns the widths question end to end. If you also need heights and depths in one place, our kitchen cabinet sizes and dimensions guide is the parent reference with printable tables for all four categories, and the companion deep dives on base cabinet sizes and types and wall cabinet sizes and heights cover those two categories box by box.
The 3-inch grid every cabinet category shares
American stock cabinets are built around 3-inch increments because hardware, hinges, drawer slides, and sheet-goods cutting all standardize on that module. The full industry grid runs 9, 12, 15, 18, 21, 24, 27, 30, 33, 36, 39, 42, and 48 inches, with a few 6-inch specialty pieces such as spice pull-outs sitting outside it. No category uses every width — most kitchens are planned from five or six of them — but no standard kitchen needs a width off this grid, because anything between sizes is handled with fillers rather than custom boxes.
- 9 to 21 inches: single-door territory — spice pull-outs, tray bases, narrow drawer stacks, and slim uppers.
- 24 to 36 inches: the workhorse band — double-door bases, everyday uppers, drawer banks, sink bases, and most vanities.
- 39 to 42 inches: corner country — blind-corner bases and wide corner uppers that reach into the dead corner.
- 48 inches: the widest standard box — wide double-door bases, pantries, and double-bowl vanities.
- Under 9 inches: not a cabinet — gaps this small get a filler strip or a purpose-built pull-out.
Base cabinet widths: 9 to 48 inches
Base cabinets use the widest slice of the grid because they carry the sink, the cooktop, and most of the storage. The box is always 34½ inches high and 24 inches deep; only width and interior layout change. Single-door units run 9 to 21 inches and double-door units run 24 to 48 inches, with sink bases concentrated at 30 to 36 inches so the bowl clears the plumbing, and drawer banks most common at 12, 15, 18, 24, 30, and 36 inches. Corners are the exception: blind-corner bases carry nominal widths like 39 inches because part of the box hides behind the adjoining run, and lazy Susan corners sit at 33 to 36 inches of face width over a larger square footprint.
- 9, 12, 15 inches: gap solvers — spice pull-outs, tray slots, and narrow drawer stacks for leftover inches.
- 18, 21, 24 inches: everyday storage and the utensil drawer bank beside the range; 18 inches also hides pull-out trash.
- 27, 30, 33 inches: main-run storage and the sink-base band; 33 inches is the common farmhouse-sink width.
- 36 inches: the hardest-working width — sink base, wide drawer bank, or lazy Susan corner face.
- 39 to 48 inches: blind corners, wide double-door storage, and the broadest drawer banks; confirm swing clearance.
Wall cabinet widths: 9 to 48 inches
Wall cabinets repeat the same 9-to-48-inch grid in 3-inch steps, but the practical range is narrower because uppers hang 18 inches above the counter and every door must swing without hitting its neighbor, the range hood, or a window trim. The box is a fixed 12 inches deep, with heights of 30, 36, or 42 inches chosen by ceiling height. In real kitchens the most-used overhead widths are 12, 15, 18, 24, 30, and 36 inches. Wide 42- and 48-inch uppers exist, yet many designers prefer two joined 24-inch boxes over one 48-inch unit because paired doors stay lighter, align with the base joints below, and handle better.
- 9 to 15 inches: narrow uppers for tight stretches beside windows and hoods, plus open end shelves that finish a run.
- 18 to 24 inches: the everyday upper — flanks ranges and sink windows and suits glass-door display units.
- 27 to 36 inches: main overhead storage; mirror the base widths below so door joints line up.
- Over-range and over-fridge: short 12- to 18-inch-high bridge cabinets spanning 30 to 36 inches.
- Wall corners: diagonal corner uppers with a 24-inch face per side; keep neighboring swings clear.
Tall and pantry cabinet widths: 18 to 36 inches
Tall cabinets — pantries, oven cabinets, and utility units — stand 84 to 96 inches high and 24 inches deep so they align with the fronts of the base run. Their widths concentrate in a tight band: 18, 24, 30, and 33 to 36 inches, with 12-inch-deep pantry variants in the same widths for shallow walls. An 18-inch pantry fits beside a refrigerator, 24 inches is the standard single-door pantry and common oven-cabinet width, and 30 to 36 inches covers wide double-door pantries that anchor the end of a run. Because tall boxes dominate any elevation, give leftover inches to fillers, not to skinny towers — one 36-inch pantry reads as furniture, a 15-inch one reads as a mistake.
- 18 inches: narrow pantry or broom cabinet; ideal beside the refrigerator or as a run end cap.
- 24 inches: the standard single-door pantry and the typical single-oven cabinet.
- 30 to 36 inches: double-door pantries and double-oven cabinets; the anchor of a tall wall.
- Alignment rule: match tall-unit tops with 36- or 42-inch uppers so the elevation stays flush.
Bathroom vanity widths: 24 to 60 inches
Vanities borrow the kitchen grid and extend it. Standard boxes run 24, 30, 36, 48, and 60 inches wide, at roughly 32½ inches high and 21 inches deep — lower and shallower than kitchen bases to suit the bathroom. Single sinks live at 24 to 36 inches, with 30 inches the most common replacement width; 48 inches suits an oversized single sink, and 60 inches is the standard double-bowl width. Wider layouts reaching 72 inches are almost always two joined boxes rather than one. Note the depth difference when cross-shopping lines: a 24-inch-deep kitchen base makes a poor vanity in a small bath, where every inch of floor clearance counts. Our bathroom vanity sizes guide covers heights, depths, and rough-in clearances in full.
- 24 to 30 inches: single-sink vanities for powder rooms and small baths; 30 inches is the classic retrofit.
- 36 inches: roomy single sink with counter space both sides — the sweet spot for primary baths.
- 48 inches: oversized single sink or compact double bowl where plumbing allows.
- 60 inches and up: standard double-bowl territory; allow 30 inches of width per user.
When the wall lands between sizes: filler rules
Walls are never multiples of three inches, and that is exactly what filler strips are for. A filler is a flat matching panel, typically 3 to 6 inches wide, bridging the gap between the last standard box and the wall, the corner, or a tall appliance. The professional method is to lay the run from the fixed points outward — sink, range, refrigerator — using the largest standard boxes that fit, then absorb the remainder with fillers rather than shrinking a cabinet to a nonstandard width. Fillers also do quiet functional work: they push door swings clear of obstructions, square up out-of-plumb walls, and give installers scribe material where old houses lean. Keep any single filler under 6 inches so it reads as trim, split leftovers across both ends of a long run, and never skip the filler beside a blind corner or oven cabinet, where the swing genuinely needs clearance. The full technique is in our cabinet layouts and fillers guide — and every width decision starts with accurate wall lengths, so measure first with our guide to measuring a kitchen for cabinets.
- Plan biggest-first: fix the sink base, range width, and refrigerator opening, then fill outward with the widest boxes that fit.
- Give the remainder to fillers: 1 to 6 leftover inches become filler strips, split across both ends for balance.
- Protect every swing: blind corners, ovens, and dishwashers each need filler or clearance beside them.
- Small kitchens keep the grid: narrow rooms just use more boxes from the 9-to-24-inch end — see standard cabinets for small kitchens.
Putting the grid to work in your kitchen
Walk any wall with a tape and round each stretch down to the nearest 3-inch increment — that is your cabinet total, and the rest is filler. A 116-inch wall becomes a 36-inch sink base, a 30-inch drawer bank, a 24-inch door base, an 18-inch tray unit, and 8 inches of filler split across both ends: every box standard, nothing custom. Repeat wall by wall, align uppers with the bases below, and cap tall runs with a single pantry width. Browse every width with exact specs in the cabinet catalog, order a door sample to judge the finish in your light, then send your measurements with a free quote request and the sizes get specified for you, fillers and corners included.
Frequently asked questions about standard cabinet widths
What are the standard kitchen cabinet widths?
Standard widths run 9 to 48 inches in 3-inch increments: 9, 12, 15, 18, 21, 24, 27, 30, 33, 36, 39, 42, and 48 inches. Base, wall, tall, and vanity cabinets all share this grid; categories differ in height and depth, not in width logic.
What is the most common base cabinet width?
The 36-inch base does the most work — sink base, wide drawer bank, or corner face — followed by 30-inch storage bases and 18- to 24-inch drawer units. Most kitchens are planned from those four widths plus a narrow 9- to 15-inch box for gaps.
What widths do wall cabinets come in?
Wall cabinets follow the same 9-to-48-inch grid, but everyday overhead storage concentrates at 12, 15, 18, 24, 30, and 36 inches, hung with the bottom edge 18 inches above the counter.
What widths do pantry cabinets come in?
Tall pantry cabinets most commonly come 18, 24, 30, and 36 inches wide, at 84 to 96 inches high and 24 inches deep. Use 18 inches beside the refrigerator, 24 for a single-door pantry or oven cabinet, and 30 to 36 for wide double-door storage.
What do I do when my wall is not a standard width?
Round down to the nearest combination of standard boxes and bridge the remainder with filler strips of 3 to 6 inches. Split leftovers across both ends of long runs for symmetry, and keep fillers beside corners and appliances where door swings need clearance.
Have your wall measurements ready? Send them over and we will map every run to standard widths with fillers included — request a free quote and we will take it from there.
Keep reading
- Kitchen Cabinet Sizes & Dimensions: The Complete Guide
Base, wall, and tall cabinets follow a short menu of standard sizes. Here are the widths, heights, and depths that matter — in printable tables where every row maps to a cabinet you can order.
- Base Cabinet Sizes & Types: Standard Dimensions Explained
Every base cabinet is 34½ inches high and 24 inches deep — width is the only variable. Here are the standard widths and the six types that cover almost every kitchen, each linked to a real cabinet spec.
- Wall Cabinet Sizes & Heights: Standard Dimensions Explained
Wall cabinets are 12 inches deep and come in 30, 36, and 42-inch heights — pick by ceiling height, not taste. Here are the standard sizes, the types that matter, and how high to hang them.
- How to Measure Your Kitchen for New Cabinets
A clear, repeatable way to measure your kitchen for new cabinets — wall-to-wall lengths, where to mark windows, doors, outlets, and appliances, and the working clearances that keep a layout livable.
- Kitchen Cabinet Layouts and Fillers: L, Galley, U
Pick the layout that fits your room — L-shape, galley, or U-shape — then plan the filler strips that make stock cabinet widths fit wall to wall without binding doors or drawers.
- Small Kitchens, Standard Cabinets: Sizes That Fit
A small kitchen does not need custom boxes — it needs the narrow end of the standard menu. Here are the widths, heights, and corner units that make tight layouts work, each linked to a real cabinet spec.
Ready to plan your kitchen?
Send us your layout for a free, no-obligation quote, or browse the full factory-direct catalog of all-plywood Shaker cabinets.