
Kitchen Cabinet Abbreviations: Reading B, W, SB & DB Codes
By TC Wholesale Cabinetry · Editorial team
November 9, 2026 · 9 min read
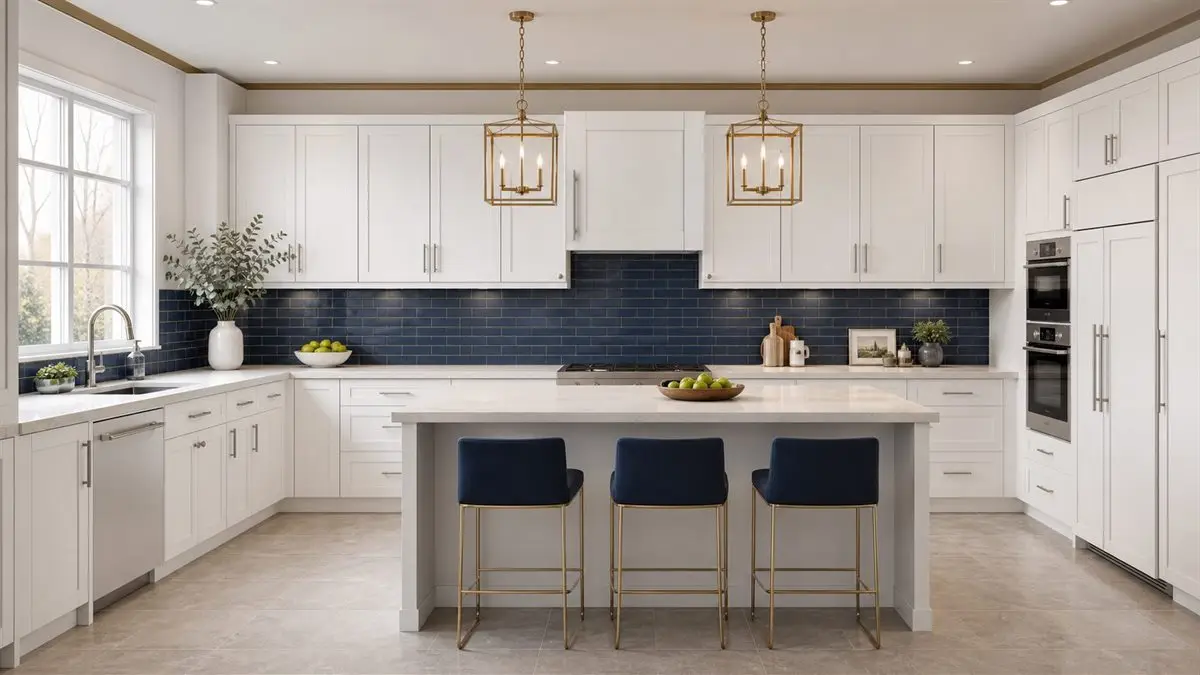
The short answer: the letters in a cabinet code name the cabinet type, and the numbers give its size in inches, width first, then height, then depth when the depth is not the default. W3036 is a wall cabinet 30 inches wide and 36 inches high (12 inches deep, the wall default). B24 is a 24-inch base cabinet. WP249624 is a pantry 24 wide, 96 high and 24 deep.
Every example in this guide is a real code from our own line of RTA Shaker cabinets, so you can click through and check the box. The full list of codes and sizes is also available as a downloadable CSV size list (no prices) you can sort or drop into a takeoff spreadsheet.
How a cabinet code is built
The National Kitchen & Bath Association describes the same anatomy most of the industry uses: a type prefix, then the case width, case height and case depth, then optional modifiers such as the hinge side. NKBA also notes the numbers measure the cabinet box and are rounded up to the nearest whole inch (NKBA, Chapter 6: Illustrating Cabinetry/Casework).
In practice, codes drop any number that is the default for that type. Base cabinets are almost always 34½ inches high and 24 inches deep, so a base code usually carries only the width. Wall cabinets default to 12 inches deep, so a wall code carries width and height. Tall and deep units carry all three.
| Code | Reads as | Box (W × H × D) |
|---|---|---|
| B24 | Base cabinet, 24 wide | 24 × 34½ × 24 in |
| SB36 | Sink base, 36 wide | 36 × 34½ × 24 in |
| DB18 | Drawer base, 18 wide | 18 × 34½ × 24 in |
| W3036 | Wall cabinet, 30 wide × 36 high | 30 × 36 × 12 in |
| W3618 | Wall (bridge) cabinet, 36 wide × 18 high | 36 × 18 × 12 in |
| W361527 | Deep wall cabinet, 36 × 15 × 27 | 36 × 15 × 27 in |
| WDC243012 | Wall diagonal corner, 24 × 30 × 12 | 24 × 30 × 12 in |
| WP249624 | Pantry, 24 × 96 × 24 | 24 × 96 × 24 in |
| OVD338427 | Oven pantry, 33 × 84 × 27 | 33 × 84 × 27 in |
| VAN36DL | Vanity, 36 wide, drawers on the left | 36 × 34½ × 21 in |
Base cabinet codes
All of our base cabinets are 34½ inches high and 24 inches deep before the countertop, so the number after the letters is the width. Sizes and types for every base are in our base cabinet sizes guide.
- B: standard base. B09 through B21 are single-door; B24 through B42 are double-door. Example: B30.
- SB: sink base. A false drawer front over open space for plumbing (SB33, SB36).
- FSB: farmhouse sink base, cut for an apron-front sink (FSB33, FSB36).
- DB and 3DB: drawer base, three drawers. Our line has DB12, DB15, DB18, DB21, DB24, 3DB24, DB30 and DB36. There is no DB33 in our line.
- LZS: lazy Susan corner base. LZS3324 and LZS3624 read as 33 or 36 on each wall, 24 deep.
- BBC: base blind corner (BBC39FHD-9, 39 wide).
- BMC: base microwave cabinet (BMC30).
- BWBKT: base waste basket cabinet (BWBKT18).
- BESLO / BESRO: base end shelf, open, left or right (BESLO9, BESRO9). Open shelves that finish the end of a run.
- SP: base spice rack cabinet (SP09, 9 wide). Our site lists it as PW-SP09; the PW- there is a finish prefix (Purity White), not part of the cabinet code.
Wall cabinet codes
Wall codes carry width and height. Our standard wall cabinets run from 9 to 36 inches wide in 30, 36 and 42-inch heights, all 12 inches deep. Short heights (12, 15, 18 and 24 inches) are bridge cabinets for over a range, refrigerator or window. More detail is in the wall cabinet sizes guide.
- W: wall cabinet. W0930 to W3642 in the 30, 36 and 42-inch heights (W3042 and W3342 are 42-inch uppers), plus short bridge sizes such as W3012, W3015, W3018 and W3624.
- W…27: a six-digit W code ending in 27 is a deep wall cabinet, usually over a refrigerator (W361227, W361527, W361827, W362427).
- WDC: wall diagonal corner (WDC243012, WDC243612, WDC244212).
- WGD: wall cabinet with glass doors (WGD2442, WGD3042, WGD3636).
- WESLO / WESRO: wall end open shelf, left or right, 9 wide in 30, 36 or 42 high, 12 deep (for example WESLO93612).
- WRC: wall wine rack (WRC3018, 30 × 18).
- GH: under-cabinet glass holder (GH36).
Tall and pantry cabinet codes
Tall codes always list three numbers because height and depth both vary. Our line uses WP for pantries: widths of 15, 18, 24 and 30 inches, heights of 84, 90 and 96 inches, and depths of 24 or 27 inches. OVD is an oven pantry, 33 wide and 27 deep in 84, 90 or 96-inch heights. NKBA's generic list uses TP (tall pantry) and TOV (tall oven) for the same things, which is one reason to confirm codes brand by brand. See the tall pantry sizes guide for ceiling-height planning.
Vanity cabinet codes
- VAN: vanity sink base, 34½ high and 21 deep in our line. The number is the width: VAN24 and VAN30 are plain codes, and the wider vanities add a drawer or sink suffix (VAN36DL, VAN42DR, VAN48D-6, VAN60D-6, VAN60DD-3).
- DL / DR: drawers on the left or right of the sink, as in VAN36DL and VAN36DR.
- DD: double-sink vanity (VAN60DD-3).
- VDB: vanity drawer base, three drawers (VDB15, VDB18).
Vanity heights and depths are covered in the bathroom vanity sizes guide.
Filler, panel and trim codes
Trim codes follow the same rule (type, then size), but the first number is often a length rather than a cabinet width.
- BF: base filler (BF3, 3 wide).
- WF: wall filler. WF330 = 3 wide × 30 high; WF642 = 6 × 42.
- FILLER: tall filler (FILLER3X96, FILLER6X96).
- PANEL: skin panel (PANEL3696, 36 × 96).
- DWP: dishwasher panel (DWP324).
- TK: toe kick, 96 long (TK8).
- CCM: crown molding, 96 long (CCM8, and CCM8M for the modern profile).
- TLR: light rail molding (TLR8).
- BASEMOLD, SCRIBEMOLDING, CORMOLD: base, scribe and corner moldings, 96 long.
- VAL: valance (VAL42, VAL48). CORBEL, POST: decorative corbel and post.
- PULLOUT: pull-out for a base cabinet, by cabinet width (PULLOUT18 to PULLOUT36).
- WDD: decorative door, 12 wide in 30, 36 or 42 high (WDD1230, WDD1236, WDD1242).
How fillers close the gap between a run and the wall is covered in the layouts and fillers guide. NKBA recommends planning at least 1½ inches of filler between a cabinet and a wall (NKBA, Chapter 6).
Suffixes you will see on quotes
Suffixes are where brands differ most. In our line you will see only a few:
- L / R: left or right. On our vanities it marks the drawer side (DL, DR); on end shelves it marks which end of the run they finish (BESLO, BESRO).
- GD: glass door, built into the WGD prefix.
- A hyphen and a number (VAN48D-6, VAN60D-6): a configuration detail. On VAN48D-6 and VAN60D-6 it is the drawer count (both are six-drawer vanities). If a suffix on any quote is unclear, ask the seller to spell it out before you order.
Other brands use their own suffix systems. NKBA's generic list includes modifiers such as R and L for hinge side, ROS for roll-out shelf and TR for a trash pull-out. One Source Cabinets codes a wall cabinet with one door and two shelves as W-1D-2S, and uses ROT for a rollout (One Source Cabinets nomenclature guide). Apart from L and R, which our codes use for drawer side and shelf end rather than hinge side, none of those suffixes appear in our codes, so do not carry them over when you convert a quote.
The 3-inch grid: every size in one list
Cabinet widths step in 3-inch increments (9, 12, 15, 18, 21, 24, 27, 30, 33, 36 and up). That grid is why a run can be laid out with a handful of standard boxes and a filler. The background is in standard cabinet widths.
If you work from a spreadsheet, download the TC cabinet size list (CSV). It has one row for 140 of the 146 codes in our line, with the columns sku, name, category, width_in, height_in, depth_in. Fractions are written as decimals (34½ = 34.5) so you can sort and filter. It has no prices. Six glass-door codes are not on it yet because their codes are being corrected; ask us for those sizes. For the same line in print, with drawings, use the PDF catalog.
How to check a quote line by line
- Decode each line into width × height × depth before you look at price.
- Add up the base widths on each wall, plus fillers, and compare the total with your measured wall (see how to measure a kitchen for cabinets).
- Do the same for the wall run, and check that bridge heights (W3012, W3015, W3018) match the space over the range or refrigerator.
- Check depth on anything over a refrigerator: a 12-inch-deep W3618 and a 27-inch-deep W361827 look alike on paper.
- Confirm every L/R and drawer-side suffix against the plan.
- When you compare two sellers, convert both quotes to the same box sizes first. Our guide to comparing cabinet quotes and the contractor ordering checklist cover the rest.
Behind every code in our line is the same box: a 1/2" plywood cabinet box with metal L-brackets and no particle board, a 3/4" solid-wood face frame, CARB P2 compliant, made in our own factory in Vietnam and shipped ready to assemble.
Frequently asked questions
What does B mean on a cabinet?
B means base cabinet, the floor-standing box that holds the countertop. The number after it is the width in inches: B24 is 24 inches wide. Height (34½ inches in our line) and depth (24 inches) are left off because they are the default for every base.
What does W3036 mean?
W3036 is a wall cabinet 30 inches wide and 36 inches high. Depth is not listed, so it is the standard 12 inches. A wall code with a third number, such as W361527, is a deep wall cabinet: 36 wide, 15 high, 27 deep.
What is an SB cabinet?
SB is a sink base: the same height and depth as a base cabinet, but with a false drawer front and an open interior for the sink, trap and supply lines. SB36 is 36 inches wide. FSB is the farmhouse version for apron-front sinks. Sizing is covered in our sink base cabinet sizes guide.
What does DB mean in cabinets?
DB means drawer base, a base cabinet with a stack of drawers instead of a door. In our line every DB is a three-drawer base; DB18 is 18 inches wide. NKBA's generic convention writes the drawer count into the prefix instead (B3D for a three-drawer base).
Are cabinet codes the same across brands?
The core is shared: B, W and SB plus width and height mean the same thing almost everywhere. Prefixes for pantries, corners and accessories, and especially suffixes, vary by brand. NKBA uses TP for a tall pantry where we use WP. Always decode a quote against that brand's own catalog.
Keep reading
- Standard Cabinet Widths: 9-to-48-Inch Guide
Every cabinet category — base, wall, tall, and vanity — shares one width grid: 9 to 48 inches in 3-inch steps. Here is which widths each category actually uses and what to do when your wall lands between sizes.
- Kitchen Cabinet Sizes & Dimensions: The Complete Guide
Base, wall, and tall cabinets follow a short menu of standard sizes. Here are the widths, heights, and depths that matter — in printable tables where every row maps to a cabinet you can order.
- How to Compare Cabinet Quotes and Spot the Real Deal
Two cabinet quotes with different totals usually describe two different kitchens. Here is how to force every quote onto identical scope, spot the vague ones, and ask the questions that expose the real final cost.
- Contractor Cabinet Ordering Checklist: 7 QA Checks
Repeat orders don't fail on the big cabinets — they fail on the small details: a reused plan, a wrong hinge, a finish that drifted between batches, a missing filler. Seven checks before you release the PO.
Ready to plan your kitchen?
Send us your layout for a free, no-obligation quote, or browse the full factory-direct catalog of all-plywood Shaker cabinets.