
Sink Base Cabinet Sizes: Widths, Depth & Sink Fit
By TC Wholesale Cabinetry · Editorial team
November 9, 2026 · 9 min read
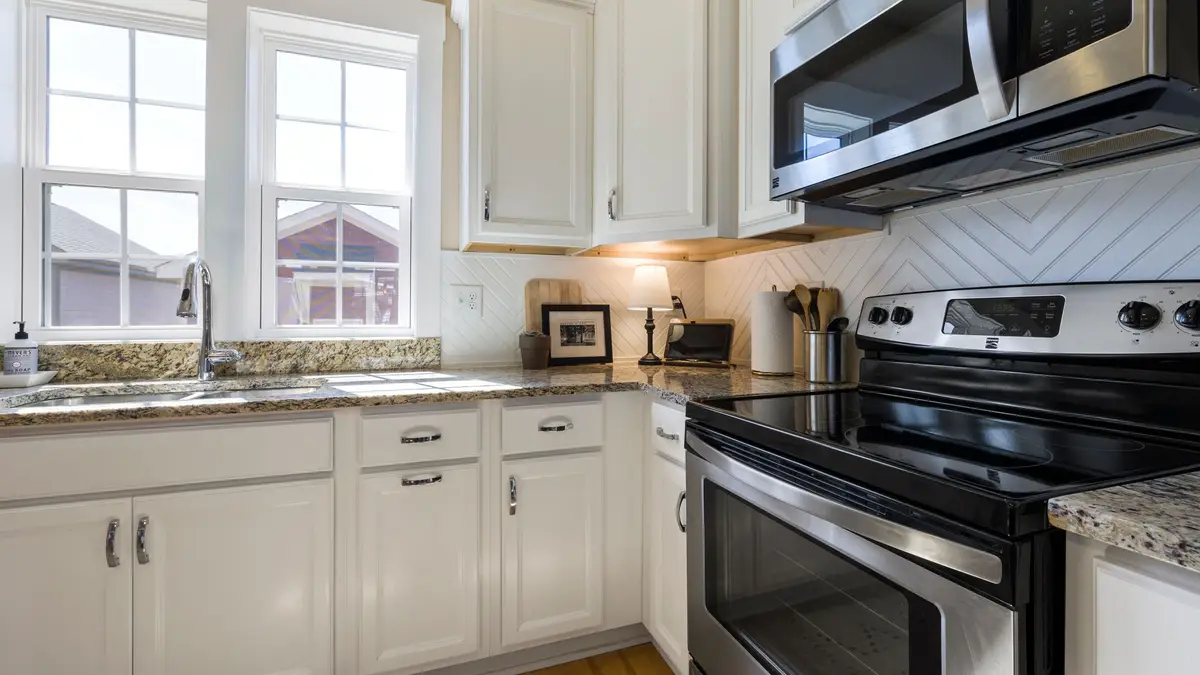
The short answer: a kitchen sink base cabinet is 34½ inches tall and 24 inches deep, the same box as every other base cabinet. The common widths are 30, 33 and 36 inches, and some lines add 24, 27 or 42 inches. The width you need is set by the sink's minimum cabinet size on its spec sheet, not by the sink's own outside width.
This guide covers sink bases only: the size chart, how to match a sink to a cabinet, farmhouse and corner layouts, and the planning clearances around the sink. For every cabinet category in one place, see the kitchen cabinet sizes guide; for the other base types, see base cabinet sizes and types.
What is a sink base cabinet?
A sink base looks like a standard double-door base from the front, but the top panel is a false drawer front. There is no drawer box behind it, because the sink bowl drops into that space. Below the false front, the interior stays open for the drain trap, the supply lines, the shutoff valves and, often, a garbage disposal.
- Same footprint as a base cabinet: 34½ inches tall and 24 inches deep, so it lines up with the run on both sides.
- False front instead of a drawer: the panel above the doors is fixed, with no drawer box behind it.
- Open interior for plumbing: no drawer box, so pipes and a disposal fit without cutting into drawers.
- Wider than most bases: the common sink base widths are 30 to 36 inches, because the bowl and the faucet need the room.
Sink base cabinet size chart
Every sink base shares the same height and depth, so the chart is really a width chart. The rows marked as industry sizes are common in the trade but are not in our line; our four sink bases are the 33- and 36-inch standard and farmhouse models.
| Width | Typical use | Our cabinet |
|---|---|---|
| 24″ | Small prep or bar sink | Industry size, not in our line |
| 27″ | Compact single bowl in a tight run | Industry size, not in our line |
| 30″ | Single bowl in a small kitchen | Industry size, not in our line |
| 33″ | The most common kitchen width: large single bowl or compact double bowl | SB33 sink base, FSB33 farmhouse sink base |
| 36″ | Double bowl, wide single bowl or workstation sink | SB36 sink base, FSB36 farmhouse sink base |
| 42″ | Extra-wide or double bowl with a large drainboard | Industry size, not in our line |
All four of our sink bases are Shaker-style RTA cabinets built on a 1/2" plywood cabinet box with metal L-brackets, no particle board, with a 3/4" solid-wood face frame and full-overlay doors. They come in the same six finishes as the rest of our base cabinets, so the sink base matches the run on both sides. Browse them with the other bases under base cabinets.
What size sink fits a 30, 33 or 36-inch base?
A sink has to fit inside the cabinet's side walls, and the face frame and side panels take up part of the outside width. That is why a 33-inch sink often does not fit a 33-inch base. Sink makers solve this by printing the cabinet size they require on the spec sheet.
Read the sink's minimum cabinet size line
Look for a line such as "Required Minimum Cabinet Size" on the sink's spec sheet and buy the cabinet that number names. As an example, the spec sheet for a 33-inch Kraus double bowl undermount sink (KHU103-33) lists an overall size of 32¾ by 19 inches and a required minimum cabinet size of 36 inches left to right. A sink sold as "33-inch" can need a 36-inch base. If the spec sheet gives no cabinet size, measure the sink's outside width and leave clearance on both sides for the mounting clips and the cabinet's side walls.
Undermount vs drop-in sinks
An undermount sink hangs below the countertop, so its rim and mounting clips sit inside the cabinet's top opening. That makes the minimum cabinet size a hard limit. A drop-in (top-mount) sink rests on the countertop by its rim, so the countertop cutout matters more than the cabinet; the bowl still has to clear the cabinet's inside walls. Either way, follow the cabinet size on the sink's spec sheet.
Double bowls and disposals
Double-bowl sinks and sinks with a garbage disposal need the most room below the counter: two drains, a longer trap and the disposal body all share the open space under the false front. If the plan has a double bowl plus a disposal, the 36-inch base is the safer pick even when a 33-inch base meets the minimum on paper.
Sink base height and depth
Sink bases do not get a special height or depth. They are 34½ inches tall and 24 inches deep, like every kitchen base, so the toe kick, the face frames and the countertop line up across the whole run. A typical 1½-inch countertop brings the finished work surface to 36 inches. The standard cabinet depth guide explains why bases settle at 24 inches and what changes with deeper countertops.
Farmhouse (apron-front) sink bases
A farmhouse sink has an exposed front panel, the apron, that takes the place of the false drawer front, so it needs a cabinet made for it. Our two farmhouse models are the FSB33 and the FSB36, both 34½ inches tall and 24 inches deep.
- Match the width: use the sink's minimum cabinet size, the same as any other sink.
- Measure the apron height: compare it with the opening above the cabinet doors before you order the sink.
- Check the support: fireclay and cast iron farmhouse sinks are heavy; follow the sink maker's instructions for supporting the sink.
Corner sink cabinet dimensions
There are two ways to put a sink near a corner. The first is a diagonal corner sink base, a cabinet set at 45 degrees across the corner with the sink facing out into the room. Its size is stated by the length it takes along each wall, and it stays 34½ inches tall with a 24-inch counter depth on both walls. The second, more common layout keeps the sink on a straight wall and fills the corner with a corner base next to it.
We do not make a diagonal corner sink base. For the corner itself, our options are a 36-inch lazy Susan base (LZS3624), a 33-inch lazy Susan base (LZS3324) or a 39-inch blind corner base (BBC39FHD-9), with the SB33 or SB36 placed on the adjoining wall. The corner cabinet and lazy Susan sizes guide shows how much wall each one takes.
Planning around the sink: landing area, dishwasher, window
Where the sink base goes in the run is set by the space around it. The NKBA Kitchen Planning Guidelines give the clearances designers work from:
- Landing area (Guideline 11): at least 24 inches of countertop on one side of the sink and at least 18 inches on the other.
- Dishwasher (Guideline 13): the nearest edge of the dishwasher within 36 inches of the nearest edge of the sink, with at least 21 inches of standing space between the dishwasher edge and cabinets or appliances at a right angle to it.
- Placement (Guideline 10): in a one-sink kitchen, put the sink next to or across from the cooktop and the refrigerator.
Under a window, center the sink base on the window, not on the wall, and work the cabinet widths out from there; a filler on each end takes up the difference. Our measuring guide covers marking window centerlines, and the layouts and fillers guide shows how to close the gaps.
Accessible sink bases
For a seated user, the sink needs knee space instead of a closed cabinet. The NKBA access standard under Guideline 10 recommends a knee space at least 36 inches wide, 27 inches high and 8 inches deep, increasing to 17 inches deep in the toe space, which extends 9 inches up from the floor, with insulation on any exposed pipes. The same guideline cites ICC A117.1 (1003.12.4.2): the sink should be no more than 34 inches high, or adjustable between 29 and 36 inches. Accessibility rules that apply to a specific project come from the local code, so confirm them with the building department.
Protecting the sink base from water
The sink base sees more water than any other cabinet: a slow drip at a supply line or a loose trap nut soaks the cabinet floor before anyone notices. Plywood holds up to that better than particleboard, which swells when it gets wet. Our plywood vs particleboard guide compares the two, and the moisture damage prevention guide lists the checks that catch a leak early.
Bathroom sink bases are a different size
A bathroom sink base is a vanity, and vanities are shallower than kitchen bases. Our vanities are 21 inches deep and run from 24 to 60 inches wide, from the 30-inch vanity up to the 60-inch double. See the bathroom vanity sizes guide for the full range and the under-sink vanity cabinet guide for plumbing fit, or browse vanities.
Sink base cabinet FAQ
Will a 33-inch sink fit in a 33-inch cabinet?
Often it will not. The cabinet's side walls and face frame take up part of its outside width, so the opening inside is narrower than 33 inches. Check the sink's spec sheet: many 33-inch sinks list a 36-inch minimum cabinet. If the spec sheet names a 33-inch cabinet, a 33-inch base works.
What size sink fits a 36-inch sink base?
A 36-inch base takes any sink whose spec sheet lists a minimum cabinet size of 36 inches or less. That can include a sink sold as "33-inch": the Kraus KHU103-33 double bowl above names a 36-inch minimum cabinet. Always confirm against the sink's own spec sheet before ordering.
How deep is a sink base cabinet?
A kitchen sink base is 24 inches deep, the same as every kitchen base cabinet, and 34½ inches tall before the countertop. Bathroom vanity sink bases are shallower; ours are 21 inches deep.
Can a sink base cabinet have drawers?
A standard kitchen sink base has no working drawer: the top panel is a false front because the sink bowl sits behind it. Some vanity sink bases carry a drawer bank to one side of the sink, which is why our vanities include drawers-left and drawers-right models.
Is a sink base the same as a regular base cabinet?
It has the same height and depth, but the inside is different. A regular base has a working drawer above the doors; a sink base swaps it for a false front and keeps the interior open for plumbing. Order a sink base for the sink location so you are not cutting a drawer out on site.
Keep reading
- Kitchen Cabinet Sizes & Dimensions: The Complete Guide
Base, wall, and tall cabinets follow a short menu of standard sizes. Here are the widths, heights, and depths that matter — in printable tables where every row maps to a cabinet you can order.
- Base Cabinet Sizes & Types: Standard Dimensions Explained
Every base cabinet is 34½ inches high and 24 inches deep — width is the only variable. Here are the standard widths and the six types that cover almost every kitchen, each linked to a real cabinet spec.
- Corner Cabinets and Lazy Susans: Sizes That Work
The corner is where kitchens lose storage. Here is how blind corners, lazy susans, and easy-reach cabinets compare on size, access, and cost — and which one fits your layout.
- Under-Sink Vanity Cabinets: Sizes & Plumbing Guide
An under-sink vanity is a standard vanity box designed around the drain and supply lines — open back, cutout-friendly interior, and doors or drawers that work around the trap. Here is how to size it, hide the plumbing, protect it from moisture, and choose wall-hung or floor-standing.
Ready to plan your kitchen?
Send us your layout for a free, no-obligation quote, or browse the full factory-direct catalog of all-plywood Shaker cabinets.